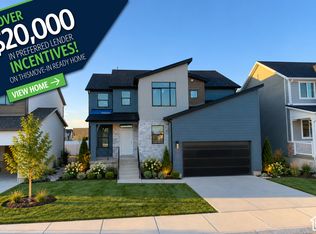
**Ask about our preferred lender incentive. OVER $29k! Offer ends 12/31/26**NEW CONSTRUCTION MOVE-IN READY ON A CORNER LOT! This beautiful east-facing home is complete and ready for its new owners! Featuring 4 bedrooms, 2.5 bathrooms, a spacious loft, and a 3-car garage, this home offers modern style and plenty of room to grow. The open-concept main level features a cozy fireplace and a stunning kitchen with quartz countertops, a large island, two-tone cabinetry, and a walk-in pantry. Upstairs, enjoy a spacious primary suite, three additional bedrooms, and convenient laundry room. The unfinished basement offers over 1,200 square feet of future living space to make your own. Situated on a desirable corner lot with front yard landscaping included, this home is the perfect blend of comfort and functionality. Move in today and start making memories! Call now to learn about our available lender incentives!
For sale
Price cut: $14K (11/16)
$720,775
2991 N Galloway Ln #276, Ogden, UT 84404
4beds
3,947sqft
Single Family Residence
Built in 2026
0.28 Acres Lot
$720,000 Zestimate®
$183/sqft
$55/mo HOA
What's special
Corner lotEast-facing homeOpen-concept main levelLarge islandWalk-in pantryTwo-tone cabinetryStunning kitchen
- 27 days
- 146
- 3
Zillow last checked:
Listing updated:
Listed by:
Chad Felter 801-905-8201,
Nilson Homes,
Dustin Morgan 801-448-0585,
Nilson Homes
Source: UtahRealEstate.com,MLS#: 2192306
Facts & features
Interior
Bedrooms & bathrooms
- Bedrooms: 4
- Bathrooms: 3
- Full bathrooms: 2
- 1/2 bathrooms: 1
- Partial bathrooms: 1
Rooms
- Room types: Master Bathroom, Great Room
Primary bedroom
- Level: Second
Heating
- Forced Air, >= 95% efficiency
Cooling
- Central Air
Appliances
- Included: Disposal, Gas Range
- Laundry: Electric Dryer Hookup
Features
- Separate Bath/Shower, Walk-In Closet(s)
- Flooring: Carpet
- Basement: Full
- Number of fireplaces: 1
Interior area
- Total structure area: 3,947
- Total interior livable area: 3,947 sqft
- Finished area above ground: 2,660
Property
Parking
- Total spaces: 3
- Parking features: Garage - Attached
- Attached garage spaces: 3
Features
- Levels: Two
- Stories: 3
- Patio & porch: Covered, Porch, Covered Patio, Open Porch
Lot
- Size: 0.28 Acres
- Features: Sprinkler: Auto-Part
- Residential vegetation: Landscaping: Part
Details
- Parcel number: 195030005
- Zoning: R-1
- Zoning description: Single-Family
Construction
Type & style
- Home type: SingleFamily
- Property subtype: Single Family Residence
Materials
- Stucco, Cement Siding
- Roof: Asphalt
Condition
- Blt./Standing
- New construction: No
- Year built: 2026
Details
- Warranty included: Yes
Utilities & green energy
- Sewer: Public Sewer, Sewer: Public
- Water: Culinary, Secondary
- Utilities for property: Natural Gas Connected, Electricity Connected, Sewer Connected, Water Connected
Community & HOA
Community
- Subdivision: Creekside At Jdc Ranch
HOA
- Has HOA: Yes
- Amenities included: Biking Trails, Maintenance, Picnic Area, Playground
- Services included: Maintenance Grounds
- HOA fee: $55 monthly
- HOA name: FCS Community
- HOA phone: 801-256-0465
Location
- Region: Ogden
Financial & listing details
- Price per square foot: $183/sqft
- Annual tax amount: $1
- Date on market: 10/19/2026
- Listing terms: Cash,Conventional,FHA,VA Loan
- Acres allowed for irrigation: 0
- Electric utility on property: Yes
Estimated market value
$720,000
$684,000 - $756,000
$3,818/mo
Price history
| Date | Event | Price |
|---|---|---|
| 11/16/2026 | Price change | $720,775-1.9%$183/sqft |
Source:  UtahRealEstate.com #2192306 Report a problem | ||
| 11/4/2026 | Price change | $734,7700%$186/sqft |
Source: UtahRealEstate.com #2192306 Report a problem | ||
| 10/21/2026 | Listed for sale | $734,775$186/sqft |
Source: UtahRealEstate.com #2192306 Report a problem | ||
| 10/18/2026 | Listing removed | $734,775$186/sqft |
Source: UtahRealEstate.com #2187810 Report a problem | ||
| 9/28/2026 | Listed for sale | $734,775$186/sqft |
Source: UtahRealEstate.com #2187810 Report a problem | ||
Public tax history
Tax history is unavailable.
Monthly payment
Est. payment
Payment breakdown
Explore the cost of this home by adjusting the details. Changes won't be saved.Climate risks
Neighborhood: 84404
Nearby schools
Schools provided by the listing agent
- Elementary: Silver Ridge
- Middle: Wahlquist
- High: Fremont
- District: Weber
Source: UtahRealEstate.com. This data may not be complete. We recommend contacting the local school district to confirm school assignments for this home.
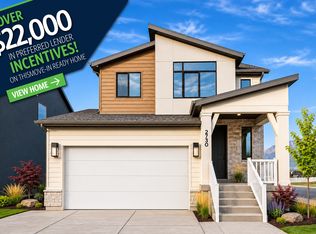
- $555,3753 bd3 ba2.6k sqft2730 W Aleutian Dr, Plain City, UT 84404New Construction
- $728,7754 bd3 ba4.1k sqft2979 N Galloway Ln #275, Ogden, UT 84404For Sale

- $774,7756 bd4 ba4.1k sqft2988 N Galloway Ln #282, Plain City, UT 84404Pending

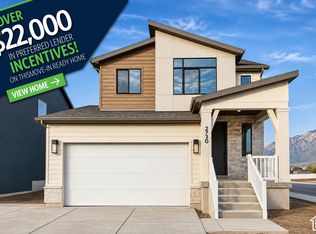
- $555,3703 bd3 ba2.6k sqft2730 W Aleutian Dr #279, Ogden, UT 84404New Construction
Similar homes
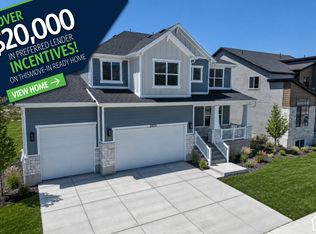
- $718,7754 bd3 ba4.2k sqft2923 N Galloway Ln #261, Ogden, UT 84404For Sale
 MLS ID #2178371, Chad Felter, Nilson Homes. UtahRealEstate.com
- $728,7754 bd3 ba4.1k sqft2979 N Galloway Ln #275, Ogden, UT 84404For SaleMLS ID #2179174, Chad Felter, Nilson Homes. UtahRealEstate.com
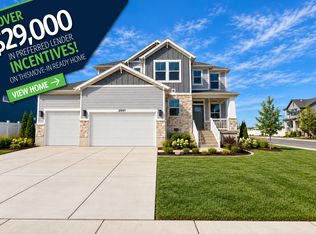
- $720,7754 bd3 ba3.9k sqft2991 N Galloway Ln, Plain City, UT 84403New Construction
 Nilson Homes
- $644,8654 bd3 ba3.9k sqft2751 W Guernsey Ln #271, Ogden, UT 84404For Sale
 MLS ID #2193006, Dustin Morgan, Nilson Homes. UtahRealEstate.com
- $744,7756 bd4 ba3.9k sqft2961 N Galloway Ln #273, Ogden, UT 84404For SaleMLS ID #2178480, Chad Felter, Nilson Homes. UtahRealEstate.com
- $738,7754 bd3 ba4.3k sqft2969 N Galloway Ln #274, Ogden, UT 84403For SaleMLS ID #2192222, Dustin Morgan, Nilson Homes. UtahRealEstate.com
- $748,7756 bd4 ba4.1k sqft2951 N Galloway Ln #272, Ogden, UT 84404For SaleMLS ID #2173095, Dustin Morgan, Nilson Homes. UtahRealEstate.com
- $779,7855 bd3 ba4k sqft3155 N 2825 W #45, Plain City, UT 84404New ConstructionMLS ID #2173643, Bradley Jacobson, Nilson Homes. UtahRealEstate.com
- $738,0006 bd3 ba3.8k sqft2374 N 2825 W, Plain City, UT 84404For SaleMLS ID #2156093, Timothy Laine Carver, Jody Deamer & Company. UtahRealEstate.com
- $665,0004 bd3 ba2.6k sqft2972 N 3475 W, Plain City, UT 84404For SaleMLS ID #2180154, Nadine Jensen, Coldwell Banker Realty (South Ogden). UtahRealEstate.com
- $569,7903 bd3 ba2.7k sqft2736 W Aleutian Dr #277, Plain City, UT 84404New ConstructionMLS ID #2192604, Bradley Jacobson, Nilson Homes. UtahRealEstate.com
