Welcome to Cedar Waxwing Dr — where space, style, and sass come together in one unforgettable package! Located in the heart of highly desirable Wesley Chapel, this 5-bedroom, 4-bathroom, 3,616 sq ft home isn’t just move-in ready… it’s move-up ready! Step inside and discover: -A private guest suite on the main level — ideal for in-laws, guests, or that teenager who wants their “own space.” -An oversized master retreat upstairs featuring viny floors, a huge walk-in closet with custom built-ins, double vanities, a separate shower, and a garden tub perfect for soaking away adulting. -A massive bonus room upstairs ready to become your movie den, game room, yoga studio, or… all three. -Fifth bedroom and full bath upstairs provide smart layout flexibility. -Gorgeous wood-look floors, elegant built-in bookcases, surround sound, and a grand two-story foyer that screams “Pinterest goals.” -Oversized 3-car garage and even an $8,000 shed for extra storage — because your holiday decor deserves a home too. -Enclosed patio with a second kitchen for weekend BBQs or weekday wine nights. But wait… there’s more! -New Roof (2020) -Two newer AC units (2019 & 2025) -Water Heater (2024) -Fenced-in yard your pup will love — because, yes, “your dog called and said he’s tired of condo balconies.” -Minutes to I-75, giving you easy access to Orlando, Tampa, beaches, airports, and all the adventures in between. -Close to top schools, parks, premium shopping (Wiregrass & Tampa Premium Outlets), and all the iced lattes your heart desires. Why settle for a “new build” postage-stamp yard when you could have the whole backyard experience? Where others provide a yoga mat of grass, this home gives you the full studio—and then some! This is more than a house. It’s a lifestyle upgrade. Book your showing before it becomes someone else's forever home.
Sold for $565,000
$565,000
29916 CEDAR WAXWING DRIVE, WESLEY CHAPEL, FL 33545
5beds
3,616sqft
Single Family Residence
Built in 2006
0.38 Acres Lot
$550,300 Zestimate®
$156/sqft
$3,537 Estimated rent
Home value
$550,300
$495,000 - $611,000
$3,537/mo
Zestimate® history
Owner options
List your home for rent
$3,537/mo
Rent Zestimate®
Find your next renter with Zillow Rental Manager. Plus, with online applications, you can quickly screen prospective tenants – for free.
$3,537/mo
Rent Zestimate®
Refinance and save
$3,951/mo
Est. payment
Refinancing to a lower rate could help reduce your monthly payments and save thousands over the life of the loan.
$3,951/mo
Est. payment
Explore your selling options
Work with a Zillow partner agent
Leverage their expertise and Zillow's premium Showcase listings to get your home seen by more buyers.
Get startedList with your own agent
Get your home in front of millions of buyers by listing it on Zillow.
Learn how to do itSell it yourself
Take full control of how buyers see your home on Zillow by listing For Sale by Owner (FSBO).
List your homeWhat's special
Fenced-in yardMassive bonus roomOversized master retreatSurround soundGarden tubSeparate showerGrand two-story foyer
Zillow last checked:
Listing updated:
Listed by:
Euler Pereda 813-922-5028,
LPT REALTY, LLC 877-366-2213
Bought with:
Danlys Abreu, 3168715
FUTURE HOME REALTY INC
Source: Stellar MLS,MLS#: TB8400365 Originating MLS: Orlando Regional
Originating MLS: Orlando Regional
Facts & features
Interior
Bedrooms & bathrooms
- Bedrooms: 5
- Bathrooms: 4
- Full bathrooms: 4
Primary bedroom
- Features: Walk-In Closet(s)
- Level: Second
- Area: 2612.8 Square Feet
- Dimensions: 23x113.6
Bedroom 1
- Features: Built-in Closet
- Level: First
- Area: 113 Square Feet
- Dimensions: 10x11.3
Bedroom 2
- Features: Built-in Closet
- Level: Second
- Area: 150.08 Square Feet
- Dimensions: 13.4x11.2
Bedroom 3
- Features: Built-in Closet
- Level: Second
- Area: 168.74 Square Feet
- Dimensions: 14.3x11.8
Bedroom 4
- Features: Built-in Closet
- Level: Second
- Area: 173.46 Square Feet
- Dimensions: 14.7x11.8
Primary bathroom
- Features: Walk-In Closet(s)
- Level: Second
- Area: 208.08 Square Feet
- Dimensions: 15.3x13.6
Bathroom 1
- Level: First
- Area: 40 Square Feet
- Dimensions: 8x5
Bathroom 2
- Level: Second
- Area: 33.29 Square Feet
- Dimensions: 8.1x4.11
Dining room
- Level: First
- Area: 136.64 Square Feet
- Dimensions: 11.2x12.2
Kitchen
- Level: First
- Area: 259 Square Feet
- Dimensions: 18.5x14
Laundry
- Level: First
- Area: 41.6 Square Feet
- Dimensions: 8x5.2
Living room
- Level: First
- Area: 376 Square Feet
- Dimensions: 23.5x16
Media room
- Level: Second
- Area: 445.5 Square Feet
- Dimensions: 27x16.5
Heating
- Central, Electric
Cooling
- Central Air
Appliances
- Included: Dishwasher, Disposal, Electric Water Heater, Microwave, Range, Refrigerator
- Laundry: Electric Dryer Hookup, Inside, Laundry Room, Washer Hookup
Features
- Attic Fan, Built-in Features, Ceiling Fan(s), Crown Molding, High Ceilings, Open Floorplan
- Flooring: Ceramic Tile, Laminate
- Doors: Sliding Doors
- Has fireplace: Yes
- Fireplace features: Gas
Interior area
- Total structure area: 4,744
- Total interior livable area: 3,616 sqft
Property
Parking
- Total spaces: 3
- Parking features: Garage - Attached
- Attached garage spaces: 3
Features
- Levels: Two
- Stories: 2
- Exterior features: Irrigation System, Other
- Fencing: Vinyl
Lot
- Size: 0.38 Acres
- Features: Corner Lot, Irregular Lot
Details
- Additional structures: Shed(s)
- Parcel number: 202605004.0004.00008.0
- Zoning: MPUD
- Special conditions: None
Construction
Type & style
- Home type: SingleFamily
- Property subtype: Single Family Residence
Materials
- Block, Stucco
- Foundation: Slab
- Roof: Shingle
Condition
- New construction: No
- Year built: 2006
Details
- Builder name: MI homes
Utilities & green energy
- Sewer: Public Sewer
- Water: Public
- Utilities for property: BB/HS Internet Available, Cable Available, Electricity Available, Electricity Connected, Natural Gas Available, Propane, Sprinkler Meter, Street Lights, Underground Utilities, Water Available, Water Connected
Community & HOA
Community
- Pet fee: $0 monthly
- Subdivision: BOYETTE OAKS
HOA
- Has HOA: Yes
- HOA fee: $58 monthly
- HOA name: Rizetta & Company, Inc
- HOA phone: 813-933-5571
Location
- Region: Wesley Chapel
Financial & listing details
- Price per square foot: $156/sqft
- Tax assessed value: $548,076
- Annual tax amount: $8,980
- Date on market: 7/2/2025
- Cumulative days on market: 22 days
- Listing terms: Cash,Conventional,FHA,VA Loan
- Ownership: Fee Simple
- Total actual rent: 0
- Electric utility on property: Yes
- Road surface type: Asphalt
Price history
| Date | Event | Price |
|---|---|---|
| 8/21/2025 | Sold | $565,000$156/sqft |
Source:  Stellar MLS #TB8400365 Report a problem Stellar MLS #TB8400365 Report a problem | ||
| 7/24/2025 | Pending sale | $565,000$156/sqft |
Source: Stellar MLS #TB8400365 Report a problem | ||
| 7/2/2025 | Listed for sale | $565,000+465%$156/sqft |
Source: Stellar MLS #TB8400365 Report a problem | ||
| 8/5/2023 | Listing removed | -- |
Source: Zillow Rentals Report a problem | ||
| 7/28/2023 | Price change | $3,250-4.4%$1/sqft |
Source: Zillow Rentals Report a problem | ||
| 7/13/2023 | Listed for rent | $3,400$1/sqft |
Source: Zillow Rentals Report a problem | ||
| 8/14/2022 | Listing removed | -- |
Source: Zillow Rental Manager Report a problem | ||
| 7/23/2022 | Price change | $3,400-5.6%$1/sqft |
Source: Zillow Rental Manager Report a problem | ||
| 7/21/2022 | Listed for rent | $3,600$1/sqft |
Source: Zillow Rental Manager Report a problem | ||
| 11/16/2017 | Sold | $100,000-60.1%$28/sqft |
Source: Public Record Report a problem | ||
| 9/30/2016 | Sold | $250,500-19.2%$69/sqft |
Source: Stellar MLS #T2837169 Report a problem | ||
| 9/1/2016 | Pending sale | $310,000$86/sqft |
Source: ALLISON JAMES ESTATES & HOMES #T2837169 Report a problem | ||
| 8/24/2016 | Listed for sale | $310,000-32.2%$86/sqft |
Source: ALLISON JAMES ESTATES & HOMES #T2837169 Report a problem | ||
| 1/2/2007 | Sold | $457,275$126/sqft |
Source: Public Record Report a problem | ||
Public tax history
| Year | Property taxes | Tax assessment |
|---|---|---|
| 2025 | $9,498 +5.8% | $548,076 +6.7% |
| 2024 | $8,980 0% | $513,840 -0.3% |
| 2023 | $8,985 +156.1% | $515,520 +13.6% |
| 2022 | $3,508 +1.9% | $453,946 +88.4% |
| 2021 | $3,443 +1.6% | $241,010 +1.4% |
| 2020 | $3,389 -36.1% | $237,686 -24.3% |
| 2019 | $5,305 | $314,123 +0% |
| 2018 | $5,305 +1.9% | $314,080 +14.1% |
| 2017 | $5,204 +9% | $275,152 +9.5% |
| 2016 | $4,774 +35.5% | $251,372 +29% |
| 2015 | $3,524 +3.6% | $194,843 +1.8% |
| 2014 | $3,401 | $191,453 +4.5% |
| 2013 | -- | $183,196 -0.7% |
| 2012 | -- | $184,521 -6% |
| 2011 | -- | $196,215 -12% |
| 2010 | -- | $222,951 -19.5% |
| 2009 | -- | $277,062 -11.3% |
| 2008 | -- | $312,343 -15.1% |
| 2007 | -- | $367,901 +839.1% |
| 2006 | -- | $39,175 +310.2% |
| 2005 | -- | $9,551 |
Find assessor info on the county website
Neighborhood: 33545
Nearby homes
- $563,7005 bd4 ba3.6k sqft29916 Cedar Waxwing Dr, Zephyrhills, FL 33545Off Market
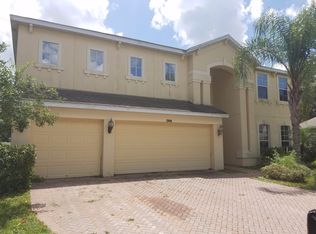
- $422,0004 bd2 ba2.3k sqft29912 Cedar Waxwing Dr, Wesley Chapel, FL 33545Off Market
- $515,0005 bd3 ba3.4k sqft29920 Cedar Waxwing Dr, Wesley Chapel, FL 33545Sold
- $429,0004 bd3 ba1.9k sqft29924 Cedar Waxwing Dr, Wesley Chapel, FL 33545Off Market
- $463,5005 bd3 ba2.5k sqft29908 Cedar Waxwing Dr, Wesley Chapel, FL 33545Off Market
- $549,0005 bd3 ba3.4k sqft29909 Cedar Waxwing Dr, Wesley Chapel, FL 33545Pending
- $497,800-- bd4 ba3.4k sqft29930 Cedar Waxwing Dr, Wesley Chapel, FL 33545Off Market
- $458,6004 bd3 ba2.1k sqft29904 Cedar Waxwing Dr, Wesley Chapel, FL 33545Off Market
Nearby schools
GreatSchools rating
- 7/10Wesley Chapel Elementary SchoolGrades: PK-5Distance: 0.3 mi
- 6/10Thomas E. Weightman Middle SchoolGrades: 6-8Distance: 0.8 mi
- 5/10Wesley Chapel High SchoolGrades: 9-12Distance: 0.5 mi
Get a cash offer in 3 minutes
Find out how much your home could sell for in as little as 3 minutes with a no-obligation cash offer.
Estimated market value
$550,300
Get a cash offer in 3 minutes
Find out how much your home could sell for in as little as 3 minutes with a no-obligation cash offer.
Estimated market value
$550,300
- Florida
- Pasco County
- Wesley Chapel
- 33545
- 29916 CEDAR WAXWING DRIVE
Nearby cities
Nearby neighborhoods
Nearby zip codes
Other Wesley Chapel Topics
