Welcome to 29909 Cedar Waxwing Drive in Wesley Chapel! This spacious 5-bedroom, 3-bath home offers approximately 3,446 square feet of beautifully designed living space with room for everyone. The heart of the home features a remodeled kitchen with modern finishes, completed approximately four years ago, along with tastefully updated bathrooms that provide a fresh, contemporary feel. The guest room on the first floor has a full sized bathroom right next to it. Making it easy to have guests in their own space. Step outside to your own private oasis featuring a screened-in pool, perfect for relaxing or entertaining year-round. Upstairs, you'll find an oversized loft offering endless possibilities as a media room, game room, playroom, home office, or man cave. Need activities? The Grove, Outlet Mall, and the Krates are so close, as well as Boyette park. Tennis, Soccer, activities building and much more. You are right in the middle, yet established neighborhood with tree lined streets. Additional updates include a new roof installed less than one year ago and window blinds throughout the home. With generous living spaces, stylish updates, and a versatile floor plan, this home is the perfect blend of comfort, functionality, and Florida living.
Pending
$549,000
29909 CEDAR WAXWING DRIVE, WESLEY CHAPEL, FL 33545
5beds
3,446sqft
:
Get pre-qualified$3,684/mo
Single Family Residence
Built in 2006
8,391 Square Feet Lot
$-- Zestimate®
$159/sqft
$58/mo HOA
What's special
Stylish updatesVersatile floor planTree lined streetsGenerous living spaces
- 49 days |
- 169 |
- 8 |
Likely to sell faster than
Zillow last checked:
Listing updated:
Listed by:
Lisa Polunin 404-402-2287,
COMPASS FLORIDA LLC 813-365-9935
Source: Stellar MLS,MLS#: TB8523482 Originating MLS: Suncoast Tampa
Originating MLS: Suncoast Tampa
Facts & features
Interior
Bedrooms & bathrooms
- Bedrooms: 5
- Bathrooms: 3
- Full bathrooms: 3
Primary bedroom
- Features: Walk-In Closet(s)
- Level: Second
- Area: 280 Square Feet
- Dimensions: 20x14
Bedroom 2
- Features: Built-in Closet
- Level: First
- Area: 110 Square Feet
- Dimensions: 10x11
Primary bathroom
- Features: Walk-In Closet(s)
- Level: Second
Bathroom 3
- Features: Walk-In Closet(s)
- Level: Second
- Area: 150 Square Feet
- Dimensions: 10x15
Dining room
- Level: First
- Area: 150 Square Feet
- Dimensions: 10x15
Kitchen
- Level: First
- Area: 96 Square Feet
- Dimensions: 12x8
Living room
- Level: First
- Area: 240 Square Feet
- Dimensions: 12x20
Loft
- Level: Second
- Area: 400 Square Feet
- Dimensions: 20x20
Heating
- Electric
Cooling
- Central Air
Appliances
- Included: Dishwasher, Electric Water Heater, Microwave, Range, Refrigerator
- Laundry: Laundry Room
Features
- Eating Space In Kitchen, High Ceilings, Living Room/Dining Room Combo, PrimaryBedroom Upstairs
- Flooring: Carpet, Luxury Vinyl
- Doors: Sliding Doors
- Has fireplace: No
Interior area
- Total structure area: 4,336
- Total interior livable area: 3,446 sqft
Video & virtual tour
Property
Parking
- Total spaces: 3
- Parking features: Garage - Attached
- Attached garage spaces: 3
Features
- Levels: Two
- Stories: 2
- Exterior features: Sidewalk
- Has private pool: Yes
- Pool features: In Ground
Lot
- Size: 8,391 Square Feet
Details
- Parcel number: 2026050040005000010
- Zoning: MPUD
- Special conditions: None
Construction
Type & style
- Home type: SingleFamily
- Property subtype: Single Family Residence
Materials
- Block, Concrete, Stucco
- Foundation: Slab
- Roof: Shingle
Condition
- New construction: No
- Year built: 2006
Utilities & green energy
- Sewer: Public Sewer
- Water: Public
- Utilities for property: Electricity Connected, Public, Sewer Connected, Water Connected
Community & HOA
Community
- Pet fee: $0 monthly
- Subdivision: BOYETTE OAKS
HOA
- Has HOA: Yes
- HOA fee: $58 monthly
- HOA name: Rizetta
Location
- Region: Wesley Chapel
Financial & listing details
- Price per square foot: $159/sqft
- Tax assessed value: $521,469
- Annual tax amount: $7,522
- Date on market: 6/25/2026
- Cumulative days on market: 17 days
- Ownership: Fee Simple
- Total actual rent: 0
- Electric utility on property: Yes
- Road surface type: Paved
Estimated market value
Not available
Estimated sales range
Not available
Not available
Price history
| Date | Event | Price |
|---|---|---|
| 7/10/2026 | Pending sale | $549,000$159/sqft |
Source:  Stellar MLS #TB8523482 Report a problem Stellar MLS #TB8523482 Report a problem | ||
| 6/25/2026 | Listed for sale | $549,000+23.4%$159/sqft |
Source: Stellar MLS #TB8523482 Report a problem | ||
| 3/22/2021 | Sold | $444,900+82.4%$129/sqft |
Source: Public Record Report a problem | ||
| 2/19/2020 | Sold | $243,930-8.9%$71/sqft |
Source: Public Record Report a problem | ||
| 11/14/2019 | Price change | $267,700-6.7%$78/sqft |
Source: REALHome Services and Solutions #NO MLS Report a problem | ||
| 10/20/2019 | Price change | $286,900-11%$83/sqft |
Source: REALHome Services and Solutions #NO MLS Report a problem | ||
| 10/3/2019 | Price change | $322,300-14.4%$94/sqft |
Source: REALHome Services and Solutions #NO MLS Report a problem | ||
| 8/16/2019 | Listed for sale | $376,300+241.8%$109/sqft |
Source: REALHome Services and Solutions #NO MLS Report a problem | ||
| 7/1/2019 | Sold | $110,100-65.9%$32/sqft |
Source: Public Record Report a problem | ||
| 6/15/2019 | Price change | $322,7360%$94/sqft |
Source: Auction.com Report a problem | ||
| 6/10/2019 | Price change | $322,875+0.2%$94/sqft |
Source: Auction.com Report a problem | ||
| 6/8/2019 | Price change | $322,087-3.2%$93/sqft |
Source: Auction.com Report a problem | ||
| 6/7/2019 | Price change | $332,794+2.4%$97/sqft |
Source: Auction.com Report a problem | ||
| 6/3/2019 | Price change | $325,139-0.1%$94/sqft |
Source: Auction.com Report a problem | ||
| 6/2/2019 | Price change | $325,535+2590.4%$94/sqft |
Source: Auction.com Report a problem | ||
| 5/29/2019 | Listed for sale | -- |
Source: Auction.com Report a problem | ||
| 7/17/2014 | Listing removed | $1,590 |
Source: R L ENTERPRISES #T2704709 Report a problem | ||
| 7/10/2014 | Price change | $1,590-5.9% |
Source: R L ENTERPRISES #T2704709 Report a problem | ||
| 7/9/2014 | Listed for rent | $1,690 |
Source: Point2 #T2704709 Report a problem | ||
| 6/16/2014 | Sold | $12,100-97.2%$4/sqft |
Source: Public Record Report a problem | ||
| 1/3/2007 | Sold | $438,000$127/sqft |
Source: Public Record Report a problem | ||
Public tax history
| Year | Property taxes | Tax assessment |
|---|---|---|
| 2025 | $7,522 +2.3% | $476,710 +2.9% |
| 2024 | $7,350 +2.5% | $463,280 |
| 2023 | $7,174 +11% | $463,280 +6.6% |
| 2022 | $6,465 +14.9% | $434,546 +28.9% |
| 2021 | $5,628 +3.3% | $337,170 +3.4% |
| 2020 | $5,447 +10.2% | $325,955 +14.2% |
| 2019 | $4,944 | $285,380 -5.9% |
| 2018 | $4,944 +5% | $303,197 +13.3% |
| 2017 | $4,707 +8.6% | $267,721 +8.6% |
| 2016 | $4,334 +23% | $246,585 +26.5% |
| 2015 | $3,525 +31.6% | $194,918 +1.6% |
| 2014 | $2,678 | $191,795 +3.6% |
| 2013 | -- | $185,052 -0.9% |
| 2012 | -- | $186,640 -6% |
| 2011 | -- | $198,463 -11.7% |
| 2010 | -- | $224,685 -19.4% |
| 2009 | -- | $278,803 -10.9% |
| 2008 | -- | $312,937 -14.6% |
| 2007 | -- | $366,296 +906.9% |
| 2006 | -- | $36,377 +308.2% |
| 2005 | -- | $8,911 |
Find assessor info on the county website
Monthly payment
Est. payment
Payment breakdown
Explore the cost of this home by adjusting the details. Changes won't be saved.Climate risks
Neighborhood: 33545
Nearby schools
GreatSchools rating
- 7/10Wesley Chapel Elementary SchoolGrades: PK-5Distance: 0.3 mi
- 6/10Thomas E. Weightman Middle SchoolGrades: 6-8Distance: 0.9 mi
- 5/10Wesley Chapel High SchoolGrades: 9-12Distance: 0.6 mi
Schools provided by the listing agent
- Elementary: Wesley Chapel Elementary-PO
- High: Wesley Chapel High-PO
Source: Stellar MLS. This data may not be complete. We recommend contacting the local school district to confirm school assignments for this home.
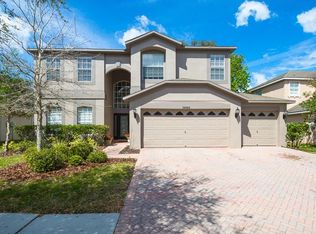
- $554,9005 bd4 ba3.4k sqft29905 Cedar Waxwing Dr, Wesley Chapel, FL 33545Off Market
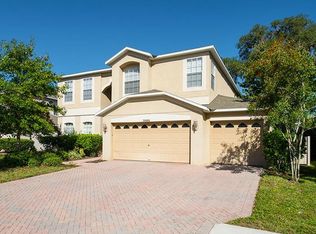
- $509,1005 bd4 ba3.4k sqft29905 Cedar Waxwing Dr, Zephyrhills, FL 33545Off Market
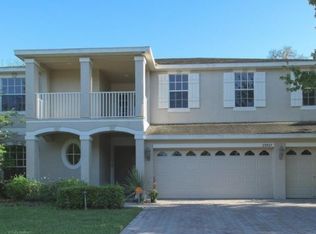
- $615,2005 bd4 ba3.6k sqft29937 Cedar Waxwing Dr, Wesley Chapel, FL 33545Off Market
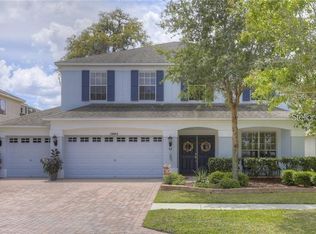
- $408,9004 bd2 ba2.5k sqft29943 Cedar Waxwing Dr, Wesley Chapel, FL 33545Off Market
- $430,0003 bd3 ba2.6k sqft29901 Cedar Waxwing Dr, Wesley Chapel, FL 33545Sold
- $398,8003 bd3 ba2.6k sqft29901 Cedar Waxwing Dr, Zephyrhills, FL 33545Off Market
- $515,0005 bd3 ba3.4k sqft29920 Cedar Waxwing Dr, Wesley Chapel, FL 33545Sold
- $429,0004 bd3 ba1.9k sqft29924 Cedar Waxwing Dr, Wesley Chapel, FL 33545Off Market
A local agent can set up tours, give advice and negotiate with sellers.
A local lender can help you make sure your offer is ready when you are.
Similar homes
- $529,9004 bd4 ba3.4k sqft4736 POINTE O WOODS DRIVE, WESLEY CHAPEL, FL 33543For Sale
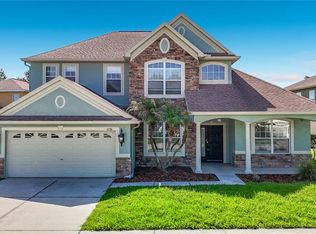
 MLS ID #TB8534861, Don Suda, TAMPA BAY PREMIER REALTY. Stellar MLS
 - $599,9997 bd4 ba3.5k sqft32550 RAPIDS LOOP, WESLEY CHAPEL, FL 33545For Sale
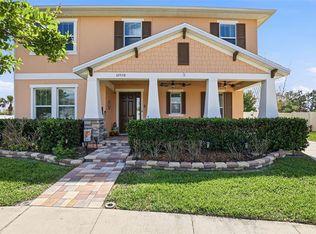 MLS ID #TB8535027, Joelle Gjelaj, LPT REALTY, LLC. Stellar MLS
 - $489,0004 bd3 ba2.5k sqft30789 PARROT REEF COURT, WESLEY CHAPEL, FL 33545For Sale
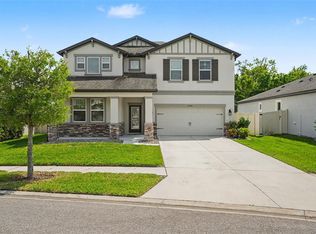 MLS ID #TB8489400, Juan Rodriguez, EXP REALTY LLC. Stellar MLS
 - $499,9005 bd3 ba2.9k sqft33634 GARDEN SAGE ISLE, WESLEY CHAPEL, FL 33545For Sale
 MLS ID #TB8526625, Peter Hogaboom, FLORIDA EXECUTIVE REALTY. Stellar MLS
 - $479,9004 bd3 ba2.2k sqft5463 LITTLE STREAM LANE, WESLEY CHAPEL, FL 33545For SaleMLS ID #TB8523493, Adam Shorts, PREMIER REALTY OF TAMPA. Stellar MLS
- $580,0005 bd4 ba3.3k sqft2336 NESSLEWOOD DRIVE, WESLEY CHAPEL, FL 33543For SaleMLS ID #TB8499263, Michael Ceparano, FUTURE HOME REALTY INC. Stellar MLS
- $595,0005 bd4 ba3.7k sqft3138 HILLIARD DRIVE, WESLEY CHAPEL, FL 33543For SaleMLS ID #TB8461289, Summerna Khan, KELLER WILLIAMS TAMPA PROPERTIES. Stellar MLS
- $415,0006 bd3 ba2.5k sqft31575 BARREL WAVE WAY, WESLEY CHAPEL, FL 33545For SaleMLS ID #TB8530304, Melisa Herrera PA, HOMETRUST REALTY GROUP. Stellar MLS
- $589,9995 bd4 ba3.2k sqft5903 CAPE LOOP, LAND O LAKES, FL 34639For SaleMLS ID #TB8533391, Gordon Klaiber, REDFIN CORPORATION. Stellar MLS
- $385,0004 bd3 ba2.2k sqft5233 SUNCATCHER DRIVE, WESLEY CHAPEL, FL 33545For SaleMLS ID #TB8516771, Maria Hoffman, KELLER WILLIAMS RLTY NEW TAMPA. Stellar MLS
- $599,0005 bd4 ba3.8k sqft19343 PADDOCK VIEW DRIVE, TAMPA, FL 33647For SaleMLS ID #TB8531396, Zoltan Varszegi, CHARLES RUTENBERG REALTY INC. Stellar MLS
- $564,9004 bd3 ba2.3k sqft22608 KILLINGTON BOULEVARD, LAND O LAKES, FL 34639For SaleMLS ID #TB8531934, Lauren Wilson, CENTURY 21 INTEGRA. Stellar MLS
- $425,0004 bd2 ba2k sqft29609 EAGLE STATION DRIVE, WESLEY CHAPEL, FL 33543For SaleMLS ID #TB8536074, Sazan Powers, FRANK ALBERT REALTY. Stellar MLS
- $379,9003 bd2 ba1.8k sqft6328 SPARKLING WAY, WESLEY CHAPEL, FL 33545For SaleMLS ID #TB8533434, Alex Szinegh, EXP REALTY LLC. Stellar MLS
- $565,0004 bd3 ba2.5k sqft19246 BRIARBROOK DRIVE, TAMPA, FL 33647For SaleMLS ID #TB8488934, Maria Hoffman, KELLER WILLIAMS RLTY NEW TAMPA. Stellar MLS
- $490,0003 bd3 ba2k sqft30867 LINDENTREE DRIVE, WESLEY CHAPEL, FL 33543For SaleMLS ID #TB8521005, Marbin Antunes, MARK SPAIN REAL ESTATE. Stellar MLS
- $598,0004 bd3 ba3.2k sqft18109 KARA COURT, TAMPA, FL 33647For SaleMLS ID #O6397591, Hamid Dghirni, PREMIUM PROPERTIES R.E. SERVICE. Stellar MLS
- $540,0004 bd3 ba3.1k sqft11530 OYSTER BAY CIRCLE, NEW PORT RICHEY, FL 34654For SaleMLS ID #TB8519885, Michelle Babbino, FUTURE HOME REALTY INC. Stellar MLS
- $440,0004 bd2 ba2k sqft29454 CROSSLAND DRIVE, WESLEY CHAPEL, FL 33543For SaleMLS ID #TB8483222, Tyan Long, LLC, COLDWELL BANKER REALTY. Stellar MLS
- $439,0003 bd2 ba1.9k sqft4641 ROLLING GREEN DRIVE, WESLEY CHAPEL, FL 33543For SaleMLS ID #TB8505870, Brian Sandstrom, KELLER WILLIAMS ST PETE REALTY. Stellar MLS
