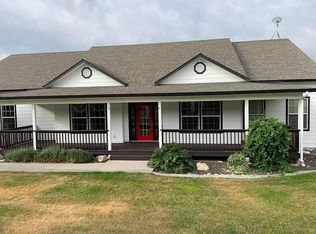
When space is what you need, tranquility is what you desire, and a beautiful view is what calls you then this home has it all. This great single level home offers nearly 2400 sq ft, 4 bedrooms, 3 bathrooms, 2 living spaces, and the list goes on! Home is set up on top of your own mountain with incredible views of the Payette valley. The views on this home are what majestic sunrises and soothing sunsets are made of! To top it all off, the property offers a fully finished 30x60 3 bay shop with built in workroom, shelving, power, and more. Additional covered storage, tons of parking, a MASSIVE garden area, and more are just the start of this great 8.35 acre property. This is a property that you will not want to miss and one that does not come on the market very often.
Pending
Price cut: $15.1K (10/24)
$699,900
2992 Highway 52, Payette, ID 83661
4beds
2baths
2,358sqft
Single Family Residence
Built in 1999
8.35 Acres Lot
$677,000 Zestimate®
$297/sqft
$-- HOA
What's special
Single level homeTons of parkingMassive garden areaAdditional covered storage
- 41 days
- 1,008
- 93
Zillow last checked:
Listing updated:
Listed by:
Kevin Seward Main:208-465-7770,
Team Realty
Source: IMLS,MLS#: 99002251
Facts & features
Interior
Bedrooms & bathrooms
- Bedrooms: 4
- Bathrooms: 2
- Main level bathrooms: 2
- Main level bedrooms: 4
Primary bedroom
- Level: Main
Bedroom 2
- Level: Main
Bedroom 3
- Level: Main
Bedroom 4
- Level: Main
Heating
- Forced Air, Propane
Cooling
- Central Air
Appliances
- Included: Electric Water Heater, Dishwasher, Disposal, Oven/Range Freestanding, Refrigerator, Water Softener Owned
Features
- Bath-Master, Bed-Master Main Level, Guest Room, Formal Dining, Walk-In Closet(s), Walk In Shower, Breakfast Bar, Pantry, Laminate Counters, Number of Baths Main Level: 2
- Flooring: Concrete, Carpet, Vinyl
- Has basement: No
- Has fireplace: Yes
- Fireplace features: Gas
Interior area
- Total structure area: 2,358
- Total interior livable area: 2,358 sqft
- Finished area above ground: 2,358
- Finished area below ground: 0
Property
Parking
- Total spaces: 3
- Parking features: Garage Door Access, Attached, RV Access/Parking
- Attached garage spaces: 3
Features
- Levels: Single with Below Grade
- Patio & porch: Covered Patio/Deck
Lot
- Size: 8.35 Acres
- Features: 5 - 9.9 Acres, Garden, Chickens, Steep Slope, Manual Sprinkler System
Details
- Additional structures: Shop
- Parcel number: 08N05W127611
- Zoning: Agriculture
Construction
Type & style
- Home type: SingleFamily
- Property subtype: Single Family Residence
Materials
- Insulation, Frame, Masonry
- Foundation: Crawl Space
- Roof: Composition
Condition
- Year built: 1999
Utilities & green energy
- Electric: 220 Volts
- Sewer: Septic Tank
- Water: Well
- Utilities for property: Electricity Connected, Cable Connected
Community & HOA
Location
- Region: Payette
Financial & listing details
- Price per square foot: $297/sqft
- Tax assessed value: $750,874
- Annual tax amount: $1,867
- Date on market: 9/29/2026
- Listing terms: Cash,Conventional,USDA Loan,VA Loan
- Ownership: Fee Simple
- Electric utility on property: Yes
Estimated market value
$677,000
$643,000 - $711,000
$2,261/mo
Price history
Price history is unavailable.
Public tax history
| Year | Property taxes | Tax assessment |
|---|---|---|
| 2025 | $1,867 -0.6% | $750,874 -0.1% |
| 2024 | $1,879 +5.9% | $751,826 +2.9% |
| 2023 | $1,775 -20.5% | $730,483 0% |
| 2022 | $2,232 +20.6% | $730,556 |
| 2021 | $1,851 -14.4% | -- |
| 2020 | $2,162 -30.4% | -- |
| 2017 | $3,104 +3.3% | -- |
| 2016 | $3,004 +12.7% | -- |
| 2015 | $2,665 | $264,430 +14.4% |
| 2014 | $2,665 | $231,070 -4.4% |
| 2012 | -- | $241,790 -20.1% |
| 2010 | -- | $302,550 |
Find assessor info on the county website
Monthly payment
Est. payment
Payment breakdown
Explore the cost of this home by adjusting the details. Changes won't be saved.Climate risks
Neighborhood: 83661
Nearby schools
Schools provided by the listing agent
- Elementary: Payette
- Middle: Payette Lakes
- High: Payette
- District: Payette School District #371
Source: IMLS. This data may not be complete. We recommend contacting the local school district to confirm school assignments for this home.

Similar homes
- $734,9954 bd3 ba2.7k sqft960 NW 14th Ave, Payette, ID 83661Active
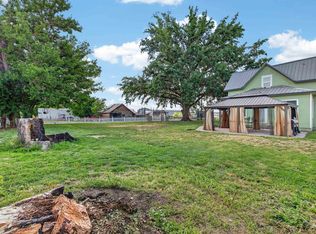 MLS ID #98991934, Rochelle Bradley, Mountain Realty. IMLS
- $654,9004 bd3 ba2.8k sqft2085 Shelley Dr, Payette, ID 83661Active
 MLS ID #98996998, Daniel Greif, Tri-Cities Real Estate. IMLS
- $899,9004 bd3 ba3.4k sqft10115 N Iowa Ave, Payette, ID 83661Active
 MLS ID #99005024, Rachel Johnson, Relocate 208. IMLS
- $642,0003 bd2 ba1.5k sqft11230 N River Rd, Payette, ID 83661Active
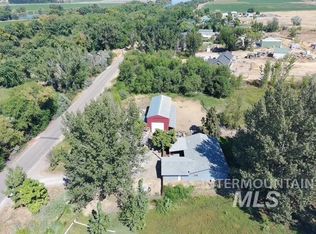 MLS ID #99000101, Shaun Kunz, Select Properties LLC. IMLS
