Skip main navigation
Active
  • Price cut: $195.1K (4/30)
    $2,299,900

    29920 Nantucket Dr, Cloverdale, OR 97112

    4beds
    5,573sqft
    : 
    Loading
    Get pre-qualified
    Residential, Single Family Residence
    Built in 1995
    0.46 Acres Lot
    $-- Zestimate®
    $413/sqft
    $100/mo HOA

    What's special

    Cozy gas fireplaceDramatic swarovski crystal chandelier
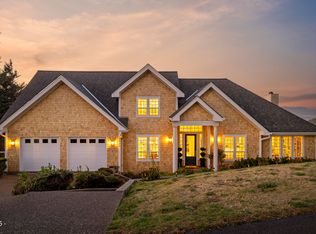
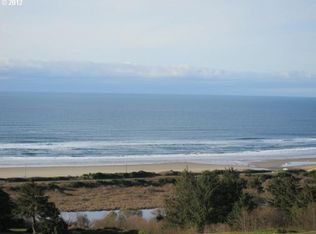
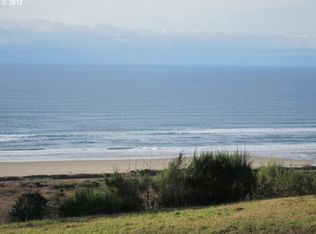
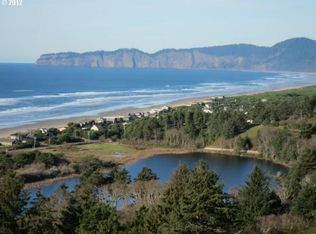
    Bespoke Fully Furnished Estate in Nantucket ShoresDiscover this rare opportunity to own a stunning, fully furnished estate in the gated community of Nantucket Shores in Pacific City/Cloverdale, Oregon. Nestled on nearly half an acre (.46 acre), this home captures expansive views of the ocean, Haystack Rock, the lake, Cape Kiwanda, and the rolling dunes.Originally built in 1995 as the developer’s personal residence, the home has never before been on the market and underwent a thoughtful update in 2025. Highlights include:Brand-new Canadian Eastern White Shingle siding and a 50-year composition roof (installed August 2025)A refreshed chef’s kitchen with new appliances and finishes.Distinctive Nantucket-style Cape Cod architecture with vaulted, beamed, whitewashed tongue-and-groove pine ceilings.The main living area features wall-to-wall windows framing intimate ocean views, a cozy gas fireplace, and a dramatic Swarovski crystal chandelier. Listing agent is related to seller.
    298 days
    |
    221
    |
    23
    |

    Zillow last checked:

    Listing updated:

    Listed by:

    Brenda Giddings 503-939-9606,

    Sand + Cedar Realty

    Source: RMLS (OR),MLS#: 788181148MLS Logo

    Loading...

      Facts & features

      Interior

      Bedrooms & bathrooms
      • Bedrooms: 4
      • Bathrooms: 5
      • Full bathrooms: 4
      • Partial bathrooms: 1
      • Main level bathrooms: 1
      Rooms
      • Room types: Bedroom 4, Guest Quarters, Bonus Room, Bedroom 2, Bedroom 3, Dining Room, Family Room, Kitchen, Living Room, Primary Bedroom
      Primary bedroom
      • Features: Closet Organizer, Dressing Room, Fireplace Insert, Updated Remodeled, Ensuite, Soaking Tub, Tile Floor, Vaulted Ceiling, Walkin Closet, Walkin Shower, Washer Dryer
      • Level: Upper
      Bedroom 2
      • Features: Closet Organizer, Ensuite, Shower, Walkin Closet
      • Level: Upper
      Bedroom 3
      • Features: Closet Organizer, Ensuite, Shower, Tile Floor, Walkin Closet
      • Level: Lower
      Bedroom 4
      • Features: Closet Organizer, Closet
      • Level: Lower
      Dining room
      • Features: Beamed Ceilings, High Ceilings
      • Level: Main
      Family room
      • Features: Beamed Ceilings, Deck, Great Room, Tile Floor
      • Level: Main
      Kitchen
      • Features: Builtin Features, Eating Area, Family Room Kitchen Combo, Pantry, Trash Compactor, Builtin Oven, Double Oven, Free Standing Range, Quartz, Solid Surface Countertop, Tile Floor, Wet Bar
      • Level: Main
      Living room
      • Features: Beamed Ceilings, Bookcases, Fireplace, Quartz, Vaulted Ceiling
      • Level: Main
      Heating
      • Forced Air, Heat Pump, Fireplace(s)
      Cooling
      • Heat Pump
      Appliances
      • Included: Appliance Garage, Built In Oven, Convection Oven, Dishwasher, Disposal, Double Oven, Free-Standing Range, Free-Standing Refrigerator, Range Hood, Stainless Steel Appliance(s), Trash Compactor, Wine Cooler, Washer/Dryer, Electric Water Heater
      • Laundry: Laundry Room
      Features
      • Granite, High Ceilings, Marble, Quartz, Soaking Tub, Vaulted Ceiling(s), Closet Organizer, Closet, Updated Remodeled, Shower, Sink, Studio, Walk-In Closet(s), Beamed Ceilings, Great Room, Built-in Features, Eat-in Kitchen, Family Room Kitchen Combo, Pantry, Wet Bar, Bookcases, Dressing Room, Walkin Shower
      • Flooring: Tile, Wall to Wall Carpet
      • Windows: Double Pane Windows, Vinyl Frames
      • Basement: Daylight,Finished,Separate Living Quarters Apartment Aux Living Unit
      • Number of fireplaces: 2
      • Fireplace features: Insert, Propane
      • Furnished: Yes
      Interior area
      • Total structure area: 5,573
      • Total interior livable area: 5,573 sqft

      Property

      Parking
      • Total spaces: 3
      • Parking features: Driveway, Garage Door Opener, Attached, Oversized, Tandem
      • Attached garage spaces: 3
      • Has uncovered spaces: Yes
      Accessibility
      • Accessibility features: Accessible Entrance, Accessible Full Bath, Bathroom Cabinets, Caregiver Quarters, Garage On Main, Kitchen Cabinets, Parking, Utility Room On Main, Walkin Shower, Accessibility
      Features
      • Stories: 3
      • Patio & porch: Covered Deck, Deck, Patio
      • Exterior features: Yard
      • Has view: Yes
      • View description: Dunes, Lake, Ocean
      • Has water view: Yes
      • Water view: Lake,Ocean
      Lot
      • Size: 0.46 Acres
      • Features: Commons, Gated, Ocean Beach One Quarter Mile Or Less, Private, SqFt 20000 to Acres1
      Details
      • Additional structures: GuestQuarters, Furnished
      • Parcel number: 414567
      • Zoning: RR2

      Construction

      Type & style
      • Home type: SingleFamily
      • Architectural style: Cape Cod
      • Property subtype: Residential, Single Family Residence
      Materials
      • Shake Siding
      • Foundation: Concrete Perimeter
      • Roof: Composition
      Condition
      • Updated/Remodeled
      • New construction: No
      • Year built: 1995

      Utilities & green energy

      • Gas: Propane
      • Sewer: Community, Septic Tank
      • Water: Community

      Community & HOA

      Community
      • Security: Security Gate, Security System
      • Subdivision: Nantucket Shores
      HOA
      • Has HOA: Yes
      • Amenities included: Commons, Gated, Maintenance Grounds, Road Maintenance
      • HOA fee: $100 monthly
      Location
      • Region: Cloverdale

      Financial & listing details

      • Price per square foot: $413/sqft
      • Annual tax amount: $8,411
      • Date on market: 9/20/2025
      • Listing terms: Cash,Conventional
      • Road surface type: Paved

        Estimated market value

        Not available

        Estimated sales range

        Not available

        Not available

        Price history

        DateEventPrice
        4/30/2026Price change$2,299,900-7.8%$413/sqft
        Source: RMLS (OR) #788181148 Report a problem
        2/12/2026Listed for sale$2,495,000$448/sqft
        Source: RMLS (OR) #788181148 Report a problem
        11/5/2025Listing removed$2,495,000$448/sqft
        Source: RMLS (OR) #788181148 Report a problem
        10/16/2025Price change$2,495,000-14%$448/sqft
        Source: RMLS (OR) #788181148 Report a problem
        9/20/2025Listed for sale$2,900,000$520/sqft
        Source: RMLS (OR) #788181148 Report a problem

        Public tax history

        Tax history is unavailable.

        Monthly payment

        Est. payment

        Payment breakdown

        Explore the cost of this home by adjusting the details. Changes won't be saved.
        All calculations are estimates and provided by Zillow, Inc. for informational purposes only. Actual amounts may vary.
        HOA fees may include property taxes on listings classified as Co-Ops. Contact the listing agent and/or owner for fee details.
        Mortgage interest rates are dependent on a number of factors, including credit score, down payment, and repayment length. Interest rate data provided by Zillow Group Marketplace, Inc. as of 1/1/1970 from various mortgage lenders with which we have lead or other similar arrangements; the Estimated Payment is an average of those rates.
        See how much you could borrow to make a competitive offer.

        Climate risks

        Neighborhood: 97112

        Getting around

        0 / 100
        Car-Dependent
        6 / 100
        Somewhat Bikeable

        Nearby schools

        GreatSchools rating
        Schools provided by the listing agent
        • Elementary: Nestucca Valley
        • Middle: Nestucca Valley
        • High: Nestucca

        Source: RMLS (OR). This data may not be complete. We recommend contacting the local school district to confirm school assignments for this home.

        A local agent can set up tours, give advice and negotiate with sellers.

        Browse local experts

        Similar homes