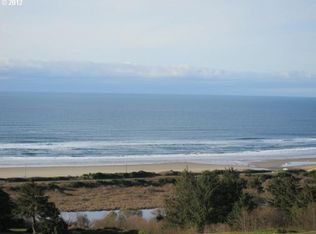
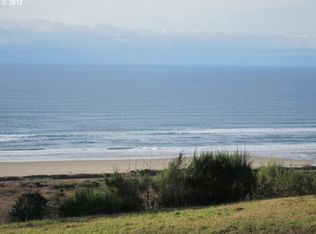
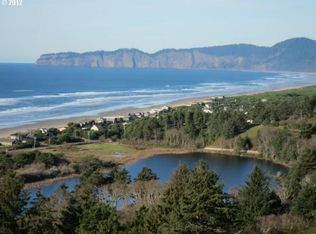
Bespoke Fully Furnished Estate in Nantucket ShoresDiscover this rare opportunity to own a stunning, fully furnished estate in the gated community of Nantucket Shores in Pacific City/Cloverdale, Oregon. Nestled on (.46 acre), this home captures expansive views of the ocean, Haystack Rock, the lake, Cape Kiwanda, and the rolling dunes.Originally built in 1995 as the developer's personal residence, the home has never before been on the market and underwent a thoughtful update in 2025. Highlights include:Brand-new Canadian Eastern White Shingle siding & a 50-year composition roof (installed August 2025)A refreshed chef's kitchen with new appliances & finishes.Distinctive Nantucket-style Cape Cod architecture w/ vaulted, beamed, whitewashed tongue&groove. listing agent related to seller.
Closed
$2,050,000
29920 Nantucket Dr, Cloverdale, OR 97112
4beds
5,573sqft
Single Family Residence
Built in 1995
0.46 Acres Lot
$2,034,300 Zestimate®
$368/sqft
$5,285 Estimated rent
Home value
$2,034,300
$1.57M - $2.64M
$5,285/mo
Zestimate® history
Owner options
List your home for rent
$5,285/mo
Rent Zestimate®
Find your next renter with Zillow Rental Manager. Plus, with online applications, you can quickly screen prospective tenants – for free.
$5,285/mo
Rent Zestimate®
Refinance and save
$9,792/mo
Est. payment
Refinancing to a lower rate could help reduce your monthly payments and save thousands over the life of the loan.
$9,792/mo
Est. payment
Explore your selling options
Work with a Zillow partner agent
Leverage their expertise and Zillow's premium Showcase listings to get your home seen by more buyers.
Get startedList with your own agent
Get your home in front of millions of buyers by listing it on Zillow.
Learn how to do itSell it yourself
Take full control of how buyers see your home on Zillow by listing For Sale by Owner (FSBO).
List your homeWhat's special
Zillow last checked:
Listing updated:
Listed by:
Brenda J Giddings 503-939-9606,
Sand + Cedar Realty
Bought with:
Julia P Monaghan, 201223493
Real Broker
Source: OCMLS,MLS#: LC-105046
Facts & features
Interior
Bedrooms & bathrooms
- Bedrooms: 4
- Bathrooms: 5
- Full bathrooms: 4
Primary bedroom
- Description: viw
Bedroom 2
- Description: view
Bedroom 3
- Description: view
Bedroom 4
- Description: view
Bathroom
- Description: ensuite
Bathroom
- Description: ensuite
Bathroom
- Description: ensuite
Bonus room
- Description: patio view
Den
- Description: view
Family room
- Description: view
Kitchen
- Description: view
Living room
- Description: Vaulted, view
Utility room
- Description: view
Heating
- Electric
Cooling
- Heat Pump
Appliances
- Included: Bar Fridge, Convection Oven, Dryer, Disposal, Double Oven, Dishwasher, Microwave, Refrigerator, Range Hood, Trash Compactor, Washer, Water Heater, Wine Refrigerator, Propane Oven, Propane Range, Built-In Electric Oven
Features
- Beamed Ceilings, Vaulted Ceiling(s)
- Flooring: Carpet, Tile
- Windows: Window Treatments
- Basement: Daylight
- Number of fireplaces: 2
- Fireplace features: Gas
Interior area
- Total structure area: 5,573
- Total interior livable area: 5,573 sqft
- Finished area above ground: 5,573
- Finished area below ground: 0
Property
Parking
- Total spaces: 3
- Parking features: Attached Garage
- Garage spaces: 3
Features
- Levels: Multi/Split
- Patio & porch: Covered Patio, Deck
- Has view: Yes
- View description: Lake, Ocean
- Has water view: Yes
- Water view: Lake,Ocean
Lot
- Size: 0.46 Acres
- Features: Irregular Lot
Details
- Additional structures: Workshop
- Parcel number: 4S1007BB1900
- Zoning description: RR1-2 Rural Residential
Construction
Type & style
- Home type: SingleFamily
- Architectural style: Traditional
- Property subtype: Single Family Residence
Materials
- Shake Siding, Cedar, Shingle Siding
- Foundation: Concrete Perimeter
- Roof: Shake,Shingle
Condition
- New construction: No
- Year built: 1995
Utilities & green energy
- Sewer: Private Sewer
- Water: Private
- Utilities for property: Electricity Connected, Propane, Water Available
Community & HOA
Community
- Subdivision: Nantucket Shores
HOA
- Has HOA: Yes
- Amenities included: Other
- Services included: Maintenance Grounds, Other
- HOA fee: $100 monthly
- HOA name: Nantucket Shores HOA
- HOA phone: 503-546-3400
Location
- Region: Cloverdale
Financial & listing details
- Price per square foot: $368/sqft
- Tax assessed value: $1,886,790
- Annual tax amount: $8,411
- Date on market: 10/16/2025
- Listing terms: Cash,Conventional,Owner Will Carry
- Electric utility on property: Yes
- Road surface type: Paved
Price history
| Date | Event | Price |
|---|---|---|
| 8/13/2026 | Sold | $2,050,000-10.9%$368/sqft |
Source:  OCMLS #LC-105046 Report a problem OCMLS #LC-105046 Report a problem | ||
| 7/20/2026 | Pending sale | $2,299,900$413/sqft |
Source: OCMLS #LC-105046 Report a problem | ||
| 4/30/2026 | Listed for sale | $2,299,900-7.8%$413/sqft |
Source: OCMLS #LC-105046 Report a problem | ||
| 10/16/2025 | Listed for sale | $2,495,000$448/sqft |
Source: OCMLS #25-2297 Report a problem | ||
Public tax history
| Year | Property taxes | Tax assessment |
|---|---|---|
| 2025 | $8,901 +5.8% | $763,380 +3% |
| 2024 | $8,411 +0.7% | $741,150 +3% |
| 2023 | $8,352 +3.8% | $719,570 +3% |
| 2022 | $8,042 +3% | $698,620 +3% |
| 2021 | $7,809 +2.5% | $678,280 +3% |
| 2020 | $7,621 +1.3% | $658,530 +3% |
| 2019 | $7,521 +9% | $639,350 +3% |
| 2018 | $6,902 | $620,730 +3% |
| 2017 | $6,902 +15.2% | $602,660 +3% |
| 2016 | $5,993 | $585,110 +3% |
| 2015 | $5,993 +2% | $568,070 +3% |
| 2014 | $5,874 +2.5% | $551,530 +3% |
| 2013 | $5,733 +7.3% | $535,470 +3% |
| 2012 | $5,343 +2.2% | $519,880 +3% |
| 2011 | $5,228 -4.3% | $504,740 -4.1% |
| 2010 | $5,462 +108.4% | $526,490 +113.1% |
| 2009 | $2,621 | $247,006 |
Find assessor info on the county website
Neighborhood: 97112
Nearby homes
- $2,050,0004 bd5 ba5.5k sqft29920 Nantucket Dr, Cloverdale, OR 97112Sold
- $--0.35 acres69 Nantucket Dr, Pacific City, OR 97135Off Market
- $450,200-- bd-- ba-- sqft75 Megan View Ln, Pacific City or, OR 97135Off Market
- $--0.34 acres66 Nantucket Dr, Pacific City or, OR 97135Off Market
- $--0.46 acres69 Nantucket Dr, Pacific City or, OR 97135Off Market
- $--0.46 acres68 Nantucket Dr, Pacific City or, OR 97135Off Market
- $288,0000.47 acres61 Nantucket Dr, Cloverdale, OR 97112Lot/Land
- $285,3100.43 acres29910 Nantucket Dr, Cloverdale, OR 97112Off Market
Nearby schools
GreatSchools rating
- 3/10Nestucca K8Grades: PK-8Distance: 4.8 mi
- 7/10Nestucca High SchoolGrades: 9-12Distance: 4.6 mi
- Oregon
- Tillamook County
- Cloverdale
- 97112
- 29920 Nantucket Dr
