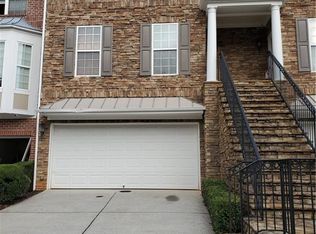
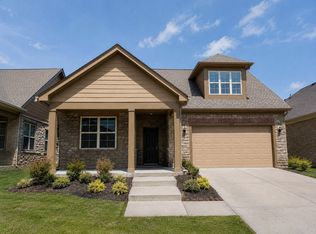
This beautiful home is in an excellent location and offers a rare and highly desirable ranch-style layout with a fully finished basement. The main level features 3 bedrooms and 2 full bathrooms. The basement offers an additional 3 more bedrooms, 2 full bathrooms, a secondary kitchen, and a separate laundry area, making this home ideal for a multi-generation family or extended household. The refrigerator, washer and dryer are all brand new. Located on a quiet cul-de-sac, the home offers a peaceful and comfortable living environment. Located in a prime area of Duluth, the home provides excellent access to I-85, making commuting and getting around the area very convenient. The home gets plenty of natural sunlight throughout the day, and the beautiful views from the large windows and truly breathtaking. The backyard is very private and surrounded by mature trees, creating a peaceful and relaxing atmosphere. IT IS READY TO MOVE-IN
Listings identified with the FMLS IDX logo come from FMLS and are held by brokerage firms other than the owner of this website. The listing brokerage is identified in any listing details. Information is deemed reliable but is not guaranteed. 2026 First Multiple Listing Service, Inc.
House for rent
Singlefamily
Available now
Air conditioner, central air
In unit laundry
Attached garage parking
Central, heat pump
What's special
Separate laundry areaFully finished basement
- 43 days |
- -- |
- -- |
Zillow last checked:
Listing updated:
Travel times

Let’s turn your rent into credit progress
Build credit history with every on-time payment and get credit for the payment you’re already making.
Facts & features
Interior
Bedrooms & bathrooms
- Bedrooms: 6
- Bathrooms: 4
- Full bathrooms: 4
Rooms
- Room types: Bedroom, Bonus Room, Family Room
Heating
- Central, Heat Pump
Cooling
- Air Conditioner, Central Air
Appliances
- Included: Dishwasher, Dryer, Garbage Disposal, Gas Oven, Microwave Oven, Range Hood, Refrigerator, Stove, Washer
- Laundry: In Unit, Laundry Room, Lower Level, Main Level
Features
- Cathedral Ceiling(s), Crown Molding, Entrance Foyer, High Ceilings, High Ceilings 9 ft Main
- Flooring: Hardwood
- Has basement: Yes
- Has fireplace: Yes
Interior area
- Total interior livable area: 4,017 sqft
Video & virtual tour
Property
Parking
- Parking features: Attached, Driveway, Garage, Open
- Has attached garage: Yes
- Has uncovered spaces: Yes
- Details: Contact manager
Features
- Stories: 1
- Exterior features: Basement, Entrance Foyer, Private Yard, Rain Gutters
- Pool features: Contact manager
- Has view: Yes
- View description: Trees/Woods
Lot
- Features: Back Yard, Cul-De-Sac, Front Yard, Landscaped, Level
Details
- Additional structures: Garage(s)
- Parcel number: R7160081
Construction
Type & style
- Home type: SingleFamily
- Architectural style: Ranch Rambler
- Property subtype: SingleFamily
Materials
- Roof: Composition
Condition
- Year built: 1994
Community & HOA
Location
- Region: Duluth
Financial & listing details
- Lease term: 12 Months
Nearby apartments for rent

Price history
| Date | Event | Price |
|---|---|---|
| 8/28/2026 | Listed for rent | $3,300$1/sqft |
Source: FMLS GA #7829074 Report a problem | ||
| 4/21/2026 | Sold | $445,000-1.1%$111/sqft |
Source:  GAMLS #10713278 Report a problem GAMLS #10713278 Report a problem | ||
| 4/2/2026 | Pending sale | $450,000$112/sqft |
Source: GAMLS #10713278 Report a problem | ||
| 3/19/2026 | Listed for sale | $450,000+122.8%$112/sqft |
Source:  FMLS GA #7736967 Report a problem FMLS GA #7736967 Report a problem | ||
| 3/5/2008 | Sold | $202,000+98.9%$50/sqft |
Source: Public Record Report a problem | ||
| 1/2/2008 | Sold | $101,574-28.6%$25/sqft |
Source: Public Record Report a problem | ||
| 7/13/1994 | Sold | $142,200$35/sqft |
Source: Public Record Report a problem | ||