Do you want to get away from it all? The cabin is essentially 2 rooms, a gathering, kitchen and bunk area and a good size sunroom. The cabin is heated by a wood burning stove that makes things quite toasty. There is 100 amp service, a cased well, an outdoor privacy propane heated shower and the Cadillac of outdoor privies. There is a shed to store the sleds and other toys. The wrap-around 2-tiered deck overlooks nearly 12 acres of gently, rolling, sparsely wooded land with a two tree stands that have provided plenty of fall activity. The land offers many choice sites to build your dream Northwoods home and have a unique bunk house or add on to the cabin or use it as is for your own little get-away.
For sale
Price cut: $12.6K (6/22)
$224,900
2997 Star Lake Rd, Eagle River, WI 54521
--beds
--baths
480sqft
Single Family Residence
Built in 2012
11.8 Acres Lot
$207,900 Zestimate®
$469/sqft
$-- HOA
What's special
Good size sunroomWood burning stove
- 139 days
- 648
- 22
Zillow last checked:
Listing updated:
Listed by:
DAVID NELSON 715-891-8147,
SHOREWEST - EAGLE RIVER
Source: GNMLS,MLS#: 216697
Facts & features
Interior
Great room
- Level: First
- Dimensions: 22x15
Recreation
- Level: First
- Dimensions: 18x10
Heating
- Wood
Appliances
- Included: Propane Water Heater, Refrigerator
Features
- Flooring: Laminate
- Basement: None
- Has fireplace: No
- Fireplace features: Wood Burning
Interior area
- Total structure area: 480
- Total interior livable area: 480 sqft
- Finished area above ground: 480
- Finished area below ground: 0
Property
Parking
- Parking features: No Garage
Features
- Patio & porch: Deck, Open
- Exterior features: Out Building(s), Shed, Propane Tank - Owned
- Frontage length: 0,0
Lot
- Size: 11.8 Acres
- Features: Buildable, Open Space, Rolling Slope, Wooded
Details
- Additional structures: Bathroom, Outbuilding, Shed(s)
- Parcel number: 20116402
- Zoning description: Residential
Construction
Type & style
- Home type: SingleFamily
- Architectural style: Cabin
- Property subtype: Single Family Residence
Materials
- Frame, Wood Siding
- Foundation: Pillar/Post/Pier
- Roof: Metal
Condition
- Year built: 2012
Utilities & green energy
- Electric: Circuit Breakers
- Water: Drilled Well
Community & HOA
Location
- Region: Eagle River
Financial & listing details
- Price per square foot: $469/sqft
- Annual tax amount: $650
- Date on market: 4/28/2026
- Ownership: Fee Simple
Estimated market value
$207,900
$198,000 - $218,000
$1,237/mo
Price history
| Date | Event | Price |
|---|---|---|
| 6/22/2026 | Price change | $224,900-5.3%$469/sqft |
Source:  GNMLS #216697 Report a problem GNMLS #216697 Report a problem | ||
| 4/28/2026 | Listed for sale | $237,500$495/sqft |
Source: GNMLS #216697 Report a problem | ||
Public tax history
Tax history is unavailable.
Monthly payment
Est. payment
Payment breakdown
Explore the cost of this home by adjusting the details. Changes won't be saved.Climate risks
Neighborhood: 54521
Nearby schools
Schools provided by the listing agent
- Middle: VI Northland Pines
- High: VI Northland Pines
Source: GNMLS. This data may not be complete. We recommend contacting the local school district to confirm school assignments for this home.
Similar homes
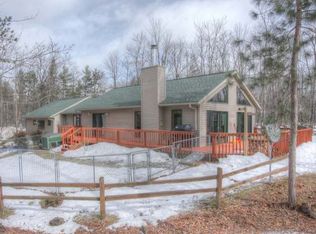
- $275,0002 bd1 ba650 sqft4176 Chicago Ave, Conover, WI 54519For Sale
 MLS ID #218839, MICHAEL SWISHER, ELIASON REALTY - EAGLE RIVER. GNMLS
 - $165,0001 bd1 ba523 sqft8807 Sunrise Shores Cir #7, Saint Germain, WI 54558For Sale
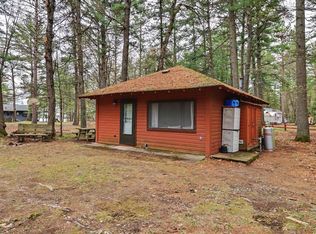 MLS ID #217406, RICHELLE & TIM KRUSE, ELIASON REALTY - ST GERMAIN. GNMLS
 - $295,0002 bd1 ba550 sqft8698 Guest Rd #1, Saint Germain, WI 54558For Sale
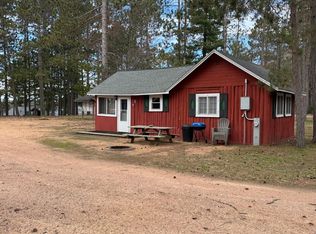 MLS ID #216460, PETER JOHN, RE/MAX PROPERTY PROS. GNMLS
 - $269,0001 bd1 ba680 sqft23795 Crystal Lake Rd, Watersmeet, MI 49969For Sale
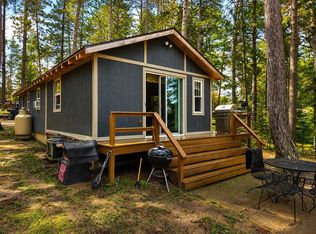 MLS ID #218879, CLIFF KOLINSKY, CENTURY 21 BURKETT - LOL. GNMLS
