Skip main navigation
Sold for $472,500
  • $472,500

    2997 W Long Court #A, Littleton, CO 80120

    3beds
    2,197sqft
    Townhouse
    Built in 1987
    1,568 Square Feet Lot
    $461,600 Zestimate®
    $215/sqft
    $3,083 Estimated rent

    Home value

    $461,600

    $429,000 - $494,000

    $3,083/mo

    Zestimate® history
    Loading
    Loading...

    Owner options

    List your home for rent

    $3,083/mo

    Rent Zestimate®

    Find your next renter with Zillow Rental Manager. Plus, with online applications, you can quickly screen prospective tenants – for free.

    Learn more

    $3,083/mo

    Rent Zestimate®

    Refinance and save

    $2,994/mo

    Est. payment

    Refinancing to a lower rate could help reduce your monthly payments and save thousands over the life of the loan.

    See today's rates

    $2,994/mo

    Est. payment

    Explore your selling options

    Work with a Zillow partner agent

    Leverage their expertise and Zillow's premium Showcase listings to get your home seen by more buyers.

    Get started

    List with your own agent

    Get your home in front of millions of buyers by listing it on Zillow.

    Learn how to do it

    Sell it yourself

    Take full control of how buyers see your home on Zillow by listing For Sale by Owner (FSBO).

    List your home

    What's special

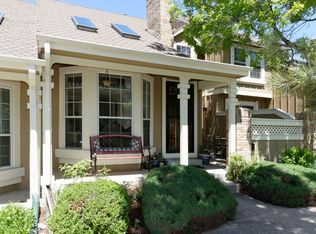
    Must-watch video voiceover walking Virtual Tour produced by the listing agent! To access the video, click the Virtual Tour link or type the property address into YouTube. This will give you a clear sense of the layout and features of this exceptional townhome. Rare end-unit townhome—only one shared wall for extra privacy, plus additional windows that flood the home with natural light. This well-maintained residence offers the perfect blend of comfort, style, and functionality with three true bedrooms, a spacious loft, and four bathrooms, a formal dining room and true eating space connected to the kitchen—a rare find in this price range! You’ll love the bamboo flooring on the main level and the main-floor laundry, conveniently located where you need it most—not tucked away in a basement. The finished basement includes a legal bedroom with an egress window and a three-quarter bath, making it ideal for guests or a private retreat. Upstairs, the open loft overlooks the living room and creates a bright, airy space perfect for a home office or reading nook. The primary suite is oversized and includes a luxurious bathroom with a heated towel rack—a unique and cozy touch. There’s also a second bedroom and full hall bath upstairs, along with a powder room on the main floor for guests. The attached garage includes extra room for a workbench or bike storage and is equipped with a dedicated plug-in for electric vehicles. Also, the garage has a 220 volt car charger installed! This home also includes access to community amenities like a pool, tennis courts, and a clubhouse. By the way, the dining room on the main level is already set up to be an office/Study because of the french doors makes it an ideal office space if you so choose. This is the total package—privacy, light, functionality, and amenities—all in one rare end-unit town home. In process soon: deep cleaning, new interior painting, carpet cleaning, and moderate staging. Mid Aug time from this will start!

    Zillow last checked:

    Listing updated:

    Listed by:

    Jim Urban 303-588-7000 Jim@HomeReferralTeam.Net,

    Urban Companies

    Bought with:

    Jim Urban, 001096355

    Urban Companies

    Source: REcolorado as distributed by MLS GRID,MLS#: 3304998MLS Logo

    Facts & features

    Interior

    Bedrooms & bathrooms
    • Bedrooms: 3
    • Bathrooms: 4
    • Full bathrooms: 1
    • 3/4 bathrooms: 2
    • 1/2 bathrooms: 1
    • Main level bathrooms: 1
    Bedroom
    • Level: Upper
    • Area: 120 Square Feet
    • Dimensions: 10 x 12
    Bedroom
    • Level: Basement
    • Area: 192 Square Feet
    • Dimensions: 12 x 16
    Bathroom
    • Level: Upper
    Bathroom
    • Level: Main
    Bathroom
    • Level: Basement
    Other
    • Level: Upper
    • Area: 255 Square Feet
    • Dimensions: 15 x 17
    Other
    • Description: Primary Bath
    • Level: Upper
    Dining room
    • Level: Main
    • Area: 100 Square Feet
    • Dimensions: 10 x 10
    Family room
    • Level: Basement
    • Area: 216 Square Feet
    • Dimensions: 12 x 18
    Kitchen
    • Level: Main
    • Area: 152 Square Feet
    • Dimensions: 8 x 19
    Laundry
    • Level: Main
    • Area: 84 Square Feet
    • Dimensions: 7 x 12
    Living room
    • Level: Main
    • Area: 221 Square Feet
    • Dimensions: 13 x 17
    Loft
    • Level: Upper
    • Area: 121 Square Feet
    • Dimensions: 11 x 11
    Workshop
    • Description: Work Area Space (8'x4' In Garage)
    • Level: Main
    • Area: 32 Square Feet
    • Dimensions: 4 x 8
    Heating
    • Forced Air
    Cooling
    • Central Air
    Features
    • Basement: Full
    • Common walls with other units/homes: End Unit
    Interior area
    • Total structure area: 2,197
    • Total interior livable area: 2,197 sqft
    • Finished area above ground: 1,521
    • Finished area below ground: 507

    Property

    Parking
    • Total spaces: 2
    • Parking features: Concrete, Oversized, Storage
    • Attached garage spaces: 2
    Features
    • Levels: Two
    • Stories: 2
    • Patio & porch: Patio
    • Pool features: Outdoor Pool
    • Fencing: Partial
    Lot
    • Size: 1,568 Square Feet
    • Features: Cul-De-Sac, Sprinklers In Front
    Details
    • Parcel number: 032892269
    • Zoning: RES
    • Special conditions: Standard

    Construction

    Type & style
    • Home type: Townhouse
    • Property subtype: Townhouse
    • Attached to another structure: Yes
    Materials
    • Brick, Frame
    • Foundation: Concrete Perimeter, Slab
    • Roof: Composition
    Condition
    • Year built: 1987

    Utilities & green energy

    • Electric: 110V, 220 Volts
    • Sewer: Public Sewer
    • Water: Public
    • Utilities for property: Cable Available, Electricity Connected, Natural Gas Connected, Phone Available

    Community & HOA

    Community
    • Subdivision: Southpark
    HOA
    • Has HOA: Yes
    • Amenities included: Clubhouse, Playground, Pool, Tennis Court(s)
    • Services included: Reserve Fund, Insurance, Maintenance Grounds, Recycling, Snow Removal, Trash, Water
    • HOA fee: $264 monthly
    • HOA name: South Park II HOA
    • HOA phone: 303-420-4433
    Location
    • Region: Littleton

    Financial & listing details

    • Price per square foot: $215/sqft
    • Tax assessed value: $522,000
    • Annual tax amount: $2,726
    • Date on market: 7/18/2025
    • Listing terms: Cash,Conventional,FHA,VA Loan
    • Exclusions: Personal Items Of The Seller
    • Ownership: Individual
    • Electric utility on property: Yes
    • Road surface type: Paved

    Price history

    DateEventPrice
    10/10/2025Sold$472,500-5%$215/sqft
    Source: REcolorado as distributed by MLS GRID #3304998 Report a problem
    8/27/2025Pending sale$497,500$226/sqft
    Source: REcolorado as distributed by MLS GRID #3304998 Report a problem
    8/15/2025Price change$497,500-1.5%$226/sqft
    Source: REcolorado as distributed by MLS GRID #3304998 Report a problem
    7/18/2025Listed for sale$504,900+120.5%$230/sqft
    Source: REcolorado as distributed by MLS GRID #3304998 Report a problem
    7/20/2001Sold$229,000+69.9%$104/sqft
    Source: Public Record Report a problem
    9/4/1996Sold$134,800-14.1%$61/sqft
    Source: Public Record Report a problem
    5/8/1995Sold$157,000$71/sqft
    Source: Public Record Report a problem

    Public tax history

    YearProperty taxesTax assessment
    2025$2,726 +6.9%$32,626 -94.1%
    2024$2,549 +12.4%$552,900 +1378.2%
    2023$2,268 +0.3%$37,404 +27.7%
    2022$2,262 $29,287 -2.8%
    2021-- $30,130 +4.7%
    2020$2,451 +53.6%$28,765
    2019$1,596 $28,765 +12.7%
    2018$1,596 -10.2%$25,524
    2017$1,777 $25,524 +19.5%
    2016-- $21,357
    2015-- $21,357 +15.9%
    2014$1,798 $18,427 -2.1%
    2013-- $18,820
    2012-- $18,820
    2011$1,615 +12.8%$18,820 -0.4%
    2010$1,432 -4.3%$18,900
    2009$1,496 $18,900 -3.5%
    2008-- $19,589
    2007-- $19,589 +6.2%
    2006-- $18,450
    2005-- $18,450 +3.5%
    2002$1,248 +7.2%$17,830 +16.9%
    2001$1,164 $15,250
    Find assessor info on the county website

    Neighborhood: 80120

    Nearby schools

    GreatSchools rating
    Schools provided by the listing agent
    • Elementary: Runyon
    • Middle: Goddard
    • High: Heritage
    • District: Littleton 6

    Source: REcolorado as distributed by MLS GRID. This data may not be complete. We recommend contacting the local school district to confirm school assignments for this home.

    Get a cash offer in 3 minutes
    Find out how much your home could sell for in as little as 3 minutes with a no-obligation cash offer.
    Estimated market value
    $461,600
    Get a cash offer in 3 minutes
    Find out how much your home could sell for in as little as 3 minutes with a no-obligation cash offer.
    Estimated market value
    $461,600