1.75 ACRES ON SOUTH HARBOUR WHERE YOUR WATERFRONT LIVING AWAITS! Have you been dreaming of owning a piece of Cape Breton's stunning coastline? This is IT! With 244+- feet of frontage on the calm, protected waters of South Harbour, this property offers the kind of peaceful, sheltered waterfront that's perfect for kayaking, paddle boarding, or just soaking in gorgeous views day after day. Looking out toward South Harbour Beach (a bit of a distance off, but the vista is still beautiful), this is waterfront living at its best. Set on 1.75 acres with a driveway in off the Cabot Trail, the infrastructure of a home, well and septic are in place, giving you a head start on making this property your own. The home is a 3-bedroom, 1-bathroom with approximately 1,400+- sqft of living space. The main living area (approx. 850 sq ft) is in the lower level and includes a kitchen, living room, pantry, and two additional rooms that could serve as bedrooms. Above that, a half-story adds an additional living room, bathroom, and bedroom. Heated by wood stove and equipped with a 200-amp electrical panel, this home is cozy in winter and has space for more heaters is one wished to install electric heating. The bones, the layout, and the potential are all here! There's also an attached storage/barn for extra space. Being sold as is, where is and will require a roof immediately. This is a fantastic opportunity for someone ready to bring their vision to a property and make it their own. This property is about the WATER. This is about the VIEW. This is about your chance to make this house your home. Come see the potential for yourself!
For sale
C$249,900
29971 Cabot Trl S, Victoria, NS B0C 1G0
3beds
1,440sqft
Single Family Residence
Built in ----
1.75 Acres Lot
$-- Zestimate®
C$174/sqft
C$-- HOA
What's special
Peaceful sheltered waterfrontHeated by wood stove
- 2 days |
- 136 |
- 5 |
Zillow last checked:
Listing updated:
Listed by:
Jenessa MacInnis,
RE/MAX Park Place Inc. Brokerage
Source: NSAR,MLS®#: 202620935 Originating MLS®#: Nova Scotia Association of REALTORS®
Originating MLS®#: Nova Scotia Association of REALTORS®Facts & features
Interior
Bedrooms & bathrooms
- Bedrooms: 3
- Bathrooms: 1
- Full bathrooms: 1
Bedroom
- Level: Lower
- Area: 95.69
- Dimensions: 10.83 x 8.83
Bedroom 1
- Level: Lower
- Area: 98.64
- Dimensions: 11.17 x 8.83
Bathroom
- Level: Second
- Area: 48
- Dimensions: 8 x 6
Kitchen
- Level: Lower
- Area: 218.02
- Dimensions: 16.25 x 13.42
Living room
- Level: Lower
- Area: 199.33
- Dimensions: 15.33 x 13
Heating
- Stove
Features
- High Speed Internet
- Flooring: Laminate, Other, None
- Basement: Full,Finished,Walk-Out Access
- Has fireplace: Yes
- Fireplace features: Wood Burning Stove
Interior area
- Total structure area: 1,440
- Total interior livable area: 1,440 sqft
- Finished area above ground: 576
Property
Parking
- Parking features: No Garage, Gravel
- Details: Parking Details(Multi-Parking Area), Garage Details(Attached Storage Building)
Features
- Levels: One
- Stories: 1
- Has view: Yes
- View description: Bay, Harbour, Ocean, Other
- Has water view: Yes
- Water view: Bay,Harbour,Ocean,Other
- Waterfront features: Waterfront, Harbour, Access: Harbour, Salt Water
- Frontage length: Water Frontage(244 Feet)
Lot
- Size: 1.75 Acres
- Features: Partially Cleared, Wooded, 1 to 2.99 Acres
Details
- Additional structures: Shed(s)
- Parcel number: 85056752
- Zoning: RG
- Other equipment: No Rental Equipment
Construction
Type & style
- Home type: SingleFamily
- Architectural style: Other
- Property subtype: Single Family Residence
Materials
- Vinyl Siding
- Roof: Asphalt
Condition
- New construction: No
Utilities & green energy
- Sewer: Septic Tank
- Water: Well
- Utilities for property: Electricity Connected, Phone Connected
Community & HOA
Community
- Features: Beach, Park, Place of Worship, School Bus Service
Location
- Region: Victoria
Financial & listing details
- Price per square foot: C$174/sqft
- Price range: C$249.9K - C$249.9K
- Date on market: 8/18/2026
- Inclusions: No Inclusions
- Exclusions: Personal & Tenant Belongings.
- Ownership: Freehold
- Electric utility on property: Yes
Price history
| Date | Event | Price |
|---|---|---|
| 8/18/2026 | Listed for sale | C$249,900C$174/sqft |
Source:  NSAR #202620935 Report a problem NSAR #202620935 Report a problem | ||
Public tax history
Tax history is unavailable.
Climate risks
Neighborhood: B0C
Nearby schools
GreatSchools rating
No schools nearby
We couldn't find any schools near this home.
- C$359,0003 bd2 ba1.7k sqft29616 Cabot Trl, Cape North, NS B0C1G0For Sale
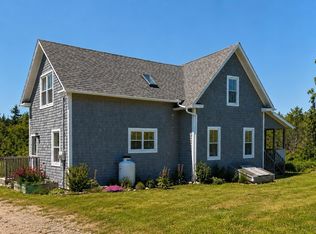
- C$17,500-- bd-- ba-- sqft147 Dingwall Rd, Dingwall, NS B0C1G0Off Market
- C$130,1001 bd1 ba480 sqft185 Dingwall Rd, Dingwall, NS B0C1G0Off Market
- C$76,3002 bd1 ba864 sqft19 Dump Rd, Cape North, NS B0C1C0Off Market
- C$47,1002 bd1 ba1.3k sqft26 Dump Rd, Cape North, NS B0C1C0Off Market
- C$140,7003 bd1 ba1.3k sqft328 Dingwall Rd, Dingwall, NS B0C1G0Off Market
- C$72,3004 bd1 ba1.2k sqft29475 Cabot Trl, Cape North, NS B0C1G0Off Market
- C$37,2002 bd1 ba546 sqft40 Old Church Rd, Dingwall, NS B0C1G0Off Market
Similar homes
- C$275,0005 bd1 ba1.3k sqft29182 Cabot Trl, Cape North, NS B0C 1G0For Sale
 MLS ID #202620058, Jenessa MacInnis, RE/MAX Park Place Inc. Brokerage. NSAR
 - C$325,0003 bd2 ba1.6k sqft1251 White Point Rd, Smelt Brook, NS B0C 1G0For Sale
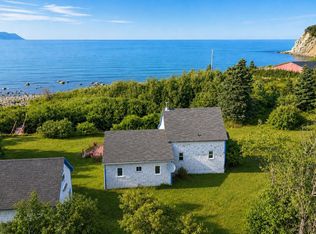 MLS ID #202620206, Jenessa MacInnis, RE/MAX Park Place Inc. Brokerage. NSAR
 - C$359,0003 bd2 ba1.7k sqft29616 Cabot Trl, Cape North, NS B0C 1G0For SaleMLS ID #202617419, Jenessa MacInnis, RE/MAX Park Place Inc. Brokerage. NSAR
- C$329,0003 bd1 ba802 sqft659 White Point Rd S, Victoria, NS B0C 1G0For Sale
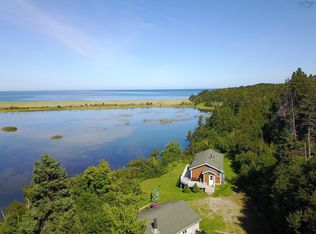 MLS ID #202613848, Jenessa MacInnis, RE/MAX Park Place Inc. Brokerage. NSAR
 - C$250,0002 bd1 ba1.5k sqft36996 Cabot Trl, Ingonish Centre, NS B0C 1L0For SaleMLS ID #202617628, Terri Brewer, Harvey Realties Limited Brokerage. NSAR
- C$299,0003 bd2 ba1.1k sqft4 Kellys Ln, Victoria, NS B0C 1L0For SaleMLS ID #202619834, Jenessa MacInnis, RE/MAX Park Place Inc. Brokerage. NSAR
