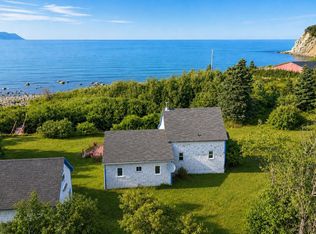
Welcome to this welcoming and warm home on the Cabot Trail! Sitting on 5 PRIVATE ACRES in Cape North, this beautifully built 2011 home offers all the warmth and character you're looking for, without sacrificing modern efficiency. Picture yourself on the COVERED FRONT PORCH, coffee in hand, watching the evening settle in — this is Cape Breton living at its best! Step inside to PAINTED PINE WALLS, hardwood and softwood floors throughout, and an open-concept dining room and kitchen that's perfect for gathering. A 3-piece bathroom sits just off the dining area, and a set of glass doors leads into a bright living room. On the other side of the main floor you'll find a flexible office space that could easily double as a main floor bedroom — whatever suits your needs! Upstairs, THREE SPACIOUS BEDROOMS await, along with a full bath featuring both a stand-up shower and a soaker tub. Natural pine walls and softwood floors continue throughout the upper level, keeping that cozy feeling from top to bottom. This home is heated and cooled with a DUCTED HEAT PUMP SYSTEM for year-round comfort and efficiency, and the basement offers an above-average 4+ foot crawl space with spray foam insulation, ideal for storage. Add in the classic wood shingled exterior and you've got a home that's as practical as it is charming. Don't miss your chance at your home with 5 acres of land in Cape North.
For sale
C$359,000
29616 Cabot Trl, Cape North, NS B0C 1G0
3beds
1,720sqft
Single Family Residence
Built in 2011
5 Acres Lot
$-- Zestimate®
C$209/sqft
C$-- HOA
What's special
Covered front porchPainted pine wallsFlexible office spaceThree spacious bedroomsClassic wood shingled exterior
- 42 days |
- 139 |
- 13 |
Zillow last checked:
Listing updated:
Listed by:
Jenessa MacInnis,
RE/MAX Park Place Inc. Brokerage
Source: NSAR,MLS®#: 202617419 Originating MLS®#: Nova Scotia Association of REALTORS®
Originating MLS®#: Nova Scotia Association of REALTORS®Facts & features
Interior
Bedrooms & bathrooms
- Bedrooms: 3
- Bathrooms: 2
- Full bathrooms: 2
- Main level bathrooms: 1
Bedroom
- Level: Second
Bedroom 1
- Level: Second
- Area: 148.59
- Dimensions: 12.7 x 11.7
Bedroom 2
- Level: Second
- Area: 162.18
- Dimensions: 15.3 x 10.6
Bathroom
- Level: Main
- Area: 41.3
- Dimensions: 5.9 x 7
Bathroom 1
- Level: Second
- Area: 96
- Dimensions: 12 x 8
Dining room
- Level: Main
- Area: 102.21
- Dimensions: 11.11 x 9.2
Kitchen
- Level: Main
Living room
- Level: Main
- Area: 209.96
- Dimensions: 11.6 x 18.1
Office
- Level: Main
- Area: 99.75
- Dimensions: 9.5 x 10.5
Heating
- Heat Pump -Ductless
Appliances
- Included: Stove, Dishwasher, Dryer, Washer, Microwave, Refrigerator
Features
- High Speed Internet
- Flooring: Engineered Hardwood, Porcelain, Softwood
- Basement: Crawl Space,Unfinished
Interior area
- Total structure area: 1,720
- Total interior livable area: 1,720 sqft
- Finished area above ground: 1,720
Property
Parking
- Parking features: No Garage, Gravel
Features
- Levels: Two
- Stories: 2
Lot
- Size: 5 Acres
- Features: Partially Cleared, Level, Wooded, 3 to 9.99 Acres
Details
- Parcel number: 85057503
- Zoning: RG
- Other equipment: Air Exchanger, Fuel Tank(s)
Construction
Type & style
- Home type: SingleFamily
- Property subtype: Single Family Residence
Materials
- Wood Siding
- Roof: Asphalt
Condition
- New construction: No
- Year built: 2011
Utilities & green energy
- Sewer: Septic Tank
- Water: Municipal
- Utilities for property: Electricity Connected, Phone Connected, Electric, Propane
Community & HOA
Community
- Features: School Bus Service, Shopping, Beach
Location
- Region: Cape North
Financial & listing details
- Price per square foot: C$209/sqft
- Tax assessed value: C$182,900
- Price range: C$359K - C$359K
- Date on market: 7/13/2026
- Inclusions: Appliances
- Exclusions: Personal Belongings
- Ownership: Freehold
- Electric utility on property: Yes
Price history
| Date | Event | Price |
|---|---|---|
| 7/13/2026 | Listed for sale | C$359,000C$209/sqft |
Source:  NSAR #202617419 Report a problem NSAR #202617419 Report a problem | ||
Public tax history
| Year | Property taxes | Tax assessment |
|---|---|---|
| 2019 | -- | C$161,300 |
Climate risks
Neighborhood: B0C
Nearby schools
GreatSchools rating
No schools nearby
We couldn't find any schools near this home.
- C$72,3004 bd1 ba1.2k sqft29475 Cabot Trl, Cape North, NS B0C1G0Off Market
- C$17,500-- bd-- ba-- sqft147 Dingwall Rd, Dingwall, NS B0C1G0Off Market
- C$149,9004 bd1 ba1.3k sqft29477 Cabot Trl, Cape North, NS B0C1G0Off Market
- C$130,1001 bd1 ba480 sqft185 Dingwall Rd, Dingwall, NS B0C1G0Off Market
- C$59,8003 bd1 ba818 sqft29364 Cabot Trl, Cape North, NS B0C1G0Off Market
- C$74,8002 bd1 ba1.1k sqft29393 Cabot Trl, Cape North, NS B0C1C0Off Market
- C$181,1003 bd1 ba1.1k sqft26 Macleods Ln, Cape North, NS B0C1C0Off Market
- C$425,0007 bd-- ba-- sqft29377 Cabot Trl, Victoria, NS B0C1G0For Sale
Similar homes
- C$385,0003 bd2 ba1.6k sqft29389 Cabot Trl, Cape North, NS B0C 1C0For Sale
 MLS ID #202617673, Jenessa MacInnis, RE/MAX Park Place Inc. Brokerage. NSAR
 - C$249,9003 bd1 ba1.4k sqft29971 Cabot Trl S, Victoria, NS B0C 1G0For Sale
 MLS ID #202620935, Jenessa MacInnis, RE/MAX Park Place Inc. Brokerage. NSAR
 - C$325,0003 bd2 ba1.6k sqft1251 White Point Rd, Smelt Brook, NS B0C 1G0For Sale
 MLS ID #202620206, Jenessa MacInnis, RE/MAX Park Place Inc. Brokerage. NSAR
 - C$275,0005 bd1 ba1.3k sqft29182 Cabot Trl, Cape North, NS B0C 1G0For Sale
 MLS ID #202620058, Jenessa MacInnis, RE/MAX Park Place Inc. Brokerage. NSAR
 - C$299,0003 bd2 ba1.1k sqft4 Kellys Ln, Victoria, NS B0C 1L0For SaleMLS ID #202619834, Jenessa MacInnis, RE/MAX Park Place Inc. Brokerage. NSAR
- C$495,0003 bd3 ba2.5k sqft37873 Cabot Trl, Ingonish Beach, NS B0C 1L0For SaleMLS ID #202618381, Jenessa MacInnis, RE/MAX Park Place Inc. Brokerage. NSAR
- C$250,0002 bd1 ba1.5k sqft36996 Cabot Trl, Ingonish Centre, NS B0C 1L0For SaleMLS ID #202617628, Terri Brewer, Harvey Realties Limited Brokerage. NSAR
- C$450,0001 bd1 ba1.2k sqft99 Pleasant Bay Loop, Pleasant Bay, NS B0E 1H0For SaleMLS ID #202513017, Glenna Arsenault, Cape Breton Realty (Port Hawkesbury) Brokerage. NSAR
