Welcome to two acres of PRIVACY, VIEWS, and charm in one incredibly well-cared-for package! Looking for space and a home that's move-in ready? This is it! This 3 bedroom, 1.5 bath home has been lovingly maintained and thoughtfully updated over the years – NEW ROOF on main house in 2021, and a ducted HEAT PUMP system installed in 2023 for year-round comfort. That's the kind of peace of mind you want when buying a home! Step inside through the spacious mudroom (ample storage for all the boots and coats!) into a bright kitchen that flows into the dining room and open living room – where FULL LENGTH windows frame that gorgeous view beyond the front yard. Down the hall you'll find the primary bedroom, two more bedrooms, and a large main bath with a jet tub, shower, AND laundry, all in one convenient spot and on the main floor. Hardwood floors run throughout the main living area. Downstairs? A partially developed basement gives you a great rec room space plus two bonus rooms for storage or utility. Now let's talk about that GARAGE. Attached, with a workshop above. Perfect for the hobbyist, tradesperson, or anyone who just needs the space? Then there are three outbuildings in the yard. One large enough to store your boat for the winter. Enjoy your morning coffee on the covered porch or unwind in the screened-in gazebo tucked into your private backyard oasis. Close to local stores and minutes from beaches, trails and all that the Cape Breton Highlands has to offer. This is Cape North living at its finest. Book your showing today!
For sale
C$385,000
29389 Cabot Trl, Cape North, NS B0C 1C0
3beds
1,647sqft
Single Family Residence
Built in 1972
2 Acres Lot
$-- Zestimate®
C$234/sqft
C$-- HOA
What's special
Two acres of privacyBright kitchenPrimary bedroomCovered porch
- 37 days |
- 62 |
- 1 |
Zillow last checked:
Listing updated:
Listed by:
Jenessa MacInnis,
RE/MAX Park Place Inc. Brokerage
Source: NSAR,MLS®#: 202617673 Originating MLS®#: Nova Scotia Association of REALTORS®
Originating MLS®#: Nova Scotia Association of REALTORS®Facts & features
Interior
Bedrooms & bathrooms
- Bedrooms: 3
- Bathrooms: 2
- Full bathrooms: 1
- 1/2 bathrooms: 1
- Main level bathrooms: 1
- Main level bedrooms: 3
Bedroom
- Level: Main
Bedroom 1
- Level: Main
Bathroom
- Level: Main
Dining room
- Level: Main
Kitchen
- Level: Main
- Area: 151.42
- Dimensions: 13.17 x 11.5
Living room
- Level: Main
Heating
- Forced Air, Heat Pump
Features
- High Speed Internet, Master Downstairs
- Flooring: Hardwood, Laminate, Vinyl
- Basement: Full,Partially Finished
Interior area
- Total structure area: 1,647
- Total interior livable area: 1,647 sqft
- Finished area above ground: 988
Property
Parking
- Parking features: Attached, Heated Garage, Wired, Gravel, Parking Spaces(s)
- Has attached garage: Yes
- Details: Parking Details(Multiple Parking Area.), Garage Details(Attached. Wired. Heated. Workshop Above.)
Features
- Levels: Two
- Stories: 2
- Patio & porch: Deck, Porch
- Has spa: Yes
- Spa features: Private
Lot
- Size: 2 Acres
- Features: Partial Landscaped, Level, 1 to 2.99 Acres
Details
- Additional structures: Barn(s), Shed(s), Workshop
- Parcel number: 85057644
- Zoning: HC
- Other equipment: No Rental Equipment
Construction
Type & style
- Home type: SingleFamily
- Property subtype: Single Family Residence
Materials
- Vinyl Siding
- Roof: Asphalt
Condition
- New construction: No
- Year built: 1972
Utilities & green energy
- Sewer: Septic Tank
- Water: Dug
- Utilities for property: Electricity Connected, Phone Connected, Electric
Community & HOA
Community
- Features: Park, Playground, School Bus Service, Shopping, Place of Worship, Beach
Location
- Region: Cape North
Financial & listing details
- Price per square foot: C$234/sqft
- Tax assessed value: C$102,600
- Price range: C$385K - C$385K
- Date on market: 7/16/2026
- Inclusions: Appliances. Some Furnishings Could Remain.
- Exclusions: Personal Belongings Of Seller.
- Ownership: Freehold
- Electric utility on property: Yes
Price history
| Date | Event | Price |
|---|---|---|
| 7/16/2026 | Listed for sale | C$385,000C$234/sqft |
Source:  NSAR #202617673 Report a problem NSAR #202617673 Report a problem | ||
Public tax history
| Year | Property taxes | Tax assessment |
|---|---|---|
| 2019 | -- | C$97,500 |
Climate risks
Neighborhood: B0C
Nearby schools
GreatSchools rating
No schools nearby
We couldn't find any schools near this home.
- C$64,6002 bd1 ba750 sqft20 Courtney Rd, Cape North, NS B0C1C0Off Market
- C$67,7004 bd1 ba1.5k sqft30 Courtney Rd, Cape North, NS B0C1C0Off Market
- C$425,0007 bd-- ba-- sqft29377 Cabot Trl, Victoria, NS B0C1G0For Sale
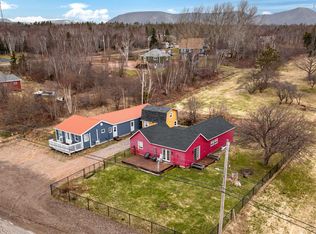
- C$116,900-- bd2 ba912 sqft29377 Cabot Trl, Cape North, NS B0C1C0Off Market
- C$74,8002 bd1 ba1.1k sqft29393 Cabot Trl, Cape North, NS B0C1C0Off Market
- C$98,1005 bd1 ba1.5k sqft34 Courtney Rd, Cape North, NS B0C1C0Off Market
- C$106,4004 bd1 ba1.5k sqft29361 Cabot Trl, Cape North, NS B0C1C0Off Market
- C$92,5005 bd1 ba1.4k sqft42 Courtney Rd, Cape North, NS B0C1C0Off Market
Similar homes
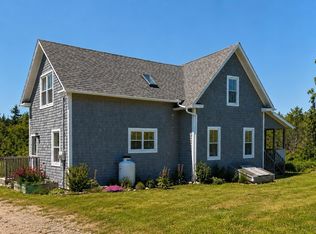
- C$359,0003 bd2 ba1.7k sqft29616 Cabot Trl, Cape North, NS B0C 1G0For Sale
 MLS ID #202617419, Jenessa MacInnis, RE/MAX Park Place Inc. Brokerage. NSAR
 - C$249,9003 bd1 ba1.4k sqft29971 Cabot Trl S, Victoria, NS B0C 1G0For Sale
 MLS ID #202620935, Jenessa MacInnis, RE/MAX Park Place Inc. Brokerage. NSAR
 - C$275,0005 bd1 ba1.3k sqft29182 Cabot Trl, Cape North, NS B0C 1G0For Sale
 MLS ID #202620058, Jenessa MacInnis, RE/MAX Park Place Inc. Brokerage. NSAR
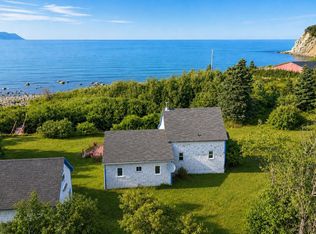
 - C$325,0003 bd2 ba1.6k sqft1251 White Point Rd, Smelt Brook, NS B0C 1G0For Sale
 MLS ID #202620206, Jenessa MacInnis, RE/MAX Park Place Inc. Brokerage. NSAR
 - C$250,0002 bd1 ba1.5k sqft36996 Cabot Trl, Ingonish Centre, NS B0C 1L0For SaleMLS ID #202617628, Terri Brewer, Harvey Realties Limited Brokerage. NSAR
- C$450,0001 bd1 ba1.2k sqft99 Pleasant Bay Loop, Pleasant Bay, NS B0E 1H0For SaleMLS ID #202513017, Glenna Arsenault, Cape Breton Realty (Port Hawkesbury) Brokerage. NSAR
- C$299,0003 bd2 ba1.1k sqft4 Kellys Ln, Victoria, NS B0C 1L0For SaleMLS ID #202619834, Jenessa MacInnis, RE/MAX Park Place Inc. Brokerage. NSAR
