Skip main navigation
Sold for $400,000
  • $400,000

    2999 Galloway Pl, Abingdon, MD 21009

    3beds
    1,940sqft
    Townhouse
    Built in 2013
    2,250 Square Feet Lot
    $412,400 Zestimate®
    $206/sqft
    $2,682 Estimated rent

    Home value

    $412,400

    $392,000 - $433,000

    $2,682/mo

    Zestimate® history
    Loading
    Loading...

    Owner options

    List your home for rent

    $2,682/mo

    Rent Zestimate®

    Find your next renter with Zillow Rental Manager. Plus, with online applications, you can quickly screen prospective tenants – for free.

    Learn more

    $2,682/mo

    Rent Zestimate®

    Refinance and save

    $2,630/mo

    Est. payment

    Refinancing to a lower rate could help reduce your monthly payments and save thousands over the life of the loan.

    See today's rates

    $2,630/mo

    Est. payment

    Explore your selling options

    Work with a Zillow partner agent

    Leverage their expertise and Zillow's premium Showcase listings to get your home seen by more buyers.

    Get started

    List with your own agent

    Get your home in front of millions of buyers by listing it on Zillow.

    Learn how to do it

    Sell it yourself

    Take full control of how buyers see your home on Zillow by listing For Sale by Owner (FSBO).

    List your home

    What's special

    Large islandCommunity poolOpen green spaceRecessed lighting throughoutNatural wood cabinetsGranite countertopsBonus room
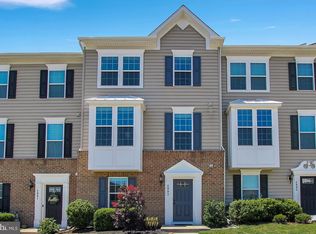
    Beautifully maintained end of group town home in the highly desirable Monmouth Meadows neighborhood. This 3 bed, 2 full, and 2 half bath home features an open concept main level with recessed lighting throughout and new floors in kitchen. The eat in kitchen showcases natural wood cabinets, stainless steel appliances, granite countertops, deep single sink, large island, and breakfast bar. Upstairs you will find 2 bedrooms sharing a full hallway bathroom, convenient laundry area, and primary bedroom with ensuite and walk-in closet. The lowest level consists of a bonus room perfectly set up for an office or 4th bedroom, an additional living space, fireplace and a half bath. Outside you will find a rear paver patio with under lighting and open green space perfect for entertaining. HOA amenities include community pool, fitness center, clubhouse, and playground. Walkable distance to the Abingdon library with easy access to the 924, 24 and I-95. Set up a showing today!

    Zillow last checked:

    Listing updated:

    Listed by:

    Michael Liberto 443-824-3724,

    VYBE Realty

    Bought with:

    Greg Sulin, 659557

    VYBE Realty

    Source: Bright MLS,MLS#: MDHR2027974MLS Logo

    Facts & features

    Interior

    Bedrooms & bathrooms
    • Bedrooms: 3
    • Bathrooms: 4
    • Full bathrooms: 2
    • 1/2 bathrooms: 2
    • Main level bathrooms: 1
    Basement
    • Area: 720
    Heating
    • Forced Air, Natural Gas
    Cooling
    • Central Air, Electric
    Appliances
    • Included: Microwave, Dishwasher, Disposal, Dryer, Oven/Range - Electric, Stainless Steel Appliance(s), Cooktop, Washer, Water Heater, Gas Water Heater
    Features
    • Breakfast Area, Ceiling Fan(s), Combination Kitchen/Dining, Dining Area, Open Floorplan, Kitchen Island, Primary Bath(s), Recessed Lighting, Walk-In Closet(s)
    • Basement: Partial,Front Entrance,Full,Finished,Heated,Improved,Interior Entry,Exterior Entry,Walk-Out Access,Windows
    • Number of fireplaces: 1
    Interior area
    • Total structure area: 2,160
    • Total interior livable area: 1,940 sqft
    • Finished area above ground: 1,440
    • Finished area below ground: 500

    Property

    Parking
    • Total spaces: 2
    • Parking features: Assigned, Parking Lot
    • Details: Assigned Parking
    Accessibility
    • Accessibility features: None
    Features
    • Levels: Three
    • Stories: 3
    • Pool features: Community
    Lot
    • Size: 2,250 Square Feet
    Details
    • Additional structures: Above Grade, Below Grade
    • Parcel number: 1301397082
    • Zoning: R3COS
    • Special conditions: Standard

    Construction

    Type & style
    • Home type: Townhouse
    • Architectural style: Colonial
    • Property subtype: Townhouse
    Materials
    • Brick, Concrete, CPVC/PVC, Vinyl Siding, Asphalt
    • Foundation: Slab
    • Roof: Asphalt
    Condition
    • Very Good
    • New construction: No
    • Year built: 2013

    Utilities & green energy

    • Sewer: Public Sewer
    • Water: Public

    Community & HOA

    Community
    • Subdivision: Monmouth Meadows
    HOA
    • Has HOA: Yes
    • Amenities included: Clubhouse, Fitness Center, Pool, Tot Lots/Playground
    • HOA fee: $210 quarterly
    • HOA name: MONMOUTH MEADOWS
    Location
    • Region: Abingdon

    Financial & listing details

    • Price per square foot: $206/sqft
    • Tax assessed value: $301,400
    • Annual tax amount: $3,285
    • Date on market: 1/3/2024
    • Listing agreement: Exclusive Agency
    • Ownership: Fee Simple

    Price history

    DateEventPrice
    2/28/2024Sold$400,000+0%$206/sqft
    Source: Bright MLS #MDHR2027974 Report a problem
    1/27/2024Pending sale$399,900$206/sqft
    Source: Bright MLS #MDHR2027974 Report a problem
    1/11/2024Price change$399,900-3.6%$206/sqft
    Source: Bright MLS #MDHR2027974 Report a problem
    1/3/2024Listed for sale$415,000+41.3%$214/sqft
    Source: Bright MLS #MDHR2027974 Report a problem
    11/8/2013Sold$293,605$151/sqft
    Source: Public Record Report a problem

    Public tax history

    YearProperty taxesTax assessment
    2025$3,743 +6.5%$343,467 +6.5%
    2024$3,514 +7%$322,433 +7%
    2023$3,285 +3.5%$301,400
    2022$3,175 -0.9%$301,400 +7.2%
    2021$3,202 +2.4%$281,133 +3.7%
    2020$3,127 $271,000
    2019$3,127 $271,000
    2018$3,127 -2.7%$271,000 -2.7%
    2017$3,213 +2194.8%$278,400 +7.7%
    2016$140 $258,600 +8.3%
    2015$140 $238,800 +9%
    2014-- $219,000 +522.2%
    2013-- $35,200
    2012-- $35,200
    Find assessor info on the county website

    Neighborhood: 21009

    Nearby schools

    GreatSchools rating
    Schools provided by the listing agent
    • Elementary: Emmorton
    • Middle: Bel Air
    • High: Bel Air
    • District: Harford County Public Schools

    Source: Bright MLS. This data may not be complete. We recommend contacting the local school district to confirm school assignments for this home.

    Get a cash offer in 3 minutes
    Find out how much your home could sell for in as little as 3 minutes with a no-obligation cash offer.
    Estimated market value
    $412,400
    Get a cash offer in 3 minutes
    Find out how much your home could sell for in as little as 3 minutes with a no-obligation cash offer.
    Estimated market value
    $412,400