Skip main navigation
Closed
  • $353,900

    29W467 Big Woods Dr, Warrenville, IL 60555

    3beds
    1,950sqft
    Townhouse, Condominium, Single Family Residence
    Built in 2002
    2,730 Square Feet Lot
    $406,200 Zestimate®
    $181/sqft
    $3,242 Estimated rent

    Home value

    $406,200

    $386,000 - $427,000

    $3,242/mo

    Zestimate® history
    Loading
    Loading...

    Owner options

    List your home for rent

    $3,242/mo

    Rent Zestimate®

    Find your next renter with Zillow Rental Manager. Plus, with online applications, you can quickly screen prospective tenants – for free.

    Learn more

    $3,242/mo

    Rent Zestimate®

    Refinance and save

    $2,871/mo

    Est. payment

    Refinancing to a lower rate could help reduce your monthly payments and save thousands over the life of the loan.

    See today's rates

    $2,871/mo

    Est. payment

    Explore your selling options

    Work with a Zillow partner agent

    Leverage their expertise and Zillow's premium Showcase listings to get your home seen by more buyers.

    Get started

    List with your own agent

    Get your home in front of millions of buyers by listing it on Zillow.

    Learn how to do it

    Sell it yourself

    Take full control of how buyers see your home on Zillow by listing For Sale by Owner (FSBO).

    List your home

    What's special

    Gas fireplaceLarge kitchenLarge spacious roomsLarge floor planWalk in closetUpdated appliancesLarge primary bedroom
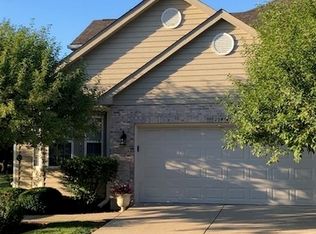
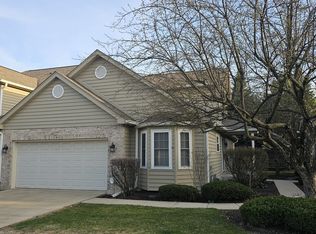
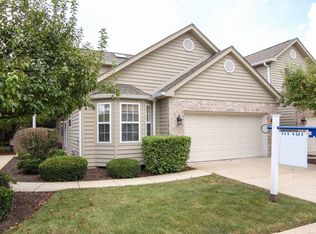
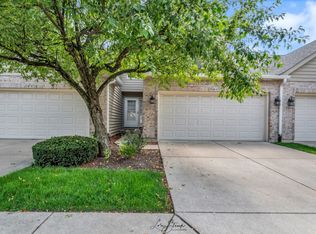
    Convenience and location are exactly what you will find with this immaculate 2 story condo townhome. Located near the corner of Rt 59 and Butterfield Rd, this unit boasts a large floor plan with 1950 Sq ft of finished living space, large spacious rooms, tons of natural light, large kitchen with updated appliances & island, 2.5 baths, 2 car garage, large semiprivate outdoor patio, and a large dry basement for storage or potential for an entertainment/playroom. Located in a park like setting complex on a small cul-de-sac, this condo townhome lives like a single-family home. Other features include gas fireplace, hard wood flooring in the foyer and kitchen, large primary bedroom with ensuite bath and walk in closet, addition walk in closet in the 2nd bedroom and a large brick paver patio in the back yard that is perfect for entertaining. This unit is move in ready- Go and show!

    Zillow last checked:

    Listing updated:

    Listed by:

    Melissa Doubleday 312-216-2422,

    Keller Williams ONEChicago

    Bought with:

    Jennifer Niederbrach-Soszko

    RE/MAX of Naperville

    Source: MRED as distributed by MLS GRID,MLS#: 11962581MLS Logo

    Facts & features

    Interior

    Bedrooms & bathrooms
    • Bedrooms: 3
    • Bathrooms: 3
    • Full bathrooms: 2
    • 1/2 bathrooms: 1
    Rooms
    • Room types: No additional rooms
    Primary bedroom
    • Features: Flooring (Carpet), Bathroom (Full, Tub & Separate Shwr)
    • Level: Second
    • Area: 195 Square Feet
    • Dimensions: 15X13
    Bedroom 2
    • Features: Flooring (Carpet)
    • Level: Second
    • Area: 168 Square Feet
    • Dimensions: 14X12
    Bedroom 3
    • Features: Flooring (Carpet)
    • Level: Second
    • Area: 143 Square Feet
    • Dimensions: 13X11
    Dining room
    • Features: Flooring (Carpet)
    • Level: Main
    • Area: 156 Square Feet
    • Dimensions: 13X12
    Kitchen
    • Features: Kitchen (Eating Area-Table Space, Island, Pantry-Closet), Flooring (Hardwood)
    • Level: Main
    • Area: 192 Square Feet
    • Dimensions: 12X16
    Laundry
    • Level: Second
    • Area: 35 Square Feet
    • Dimensions: 5X7
    Living room
    • Features: Flooring (Carpet)
    • Level: Main
    • Area: 238 Square Feet
    • Dimensions: 17X14
    Heating
    • Forced Air
    Cooling
    • Central Air
    Appliances
    • Included: Humidifier
    • Laundry: Upper Level
    Features
    • Flooring: Hardwood
    • Basement: Unfinished,Full
    • Number of fireplaces: 1
    • Fireplace features: Gas Log, Living Room
    Interior area
    • Total structure area: 2,796
    • Total interior livable area: 1,950 sqft

    Property

    Parking
    • Total spaces: 2
    • Parking features: Asphalt, Garage Door Opener, On Site, Attached, Garage
    • Attached garage spaces: 2
    • Has uncovered spaces: Yes
    Accessibility
    • Accessibility features: No Disability Access
    Lot
    • Size: 2,730 Square Feet
    • Dimensions: 26X105
    Details
    • Parcel number: 0434106069
    • Special conditions: None
    • Other equipment: Ceiling Fan(s), Sump Pump

    Construction

    Type & style
    • Home type: Townhouse
    • Property subtype: Townhouse, Condominium, Single Family Residence
    Materials
    • Vinyl Siding, Brick
    Condition
    • New construction: No
    • Year built: 2002

    Utilities & green energy

    • Electric: 100 Amp Service
    • Sewer: Public Sewer
    • Water: Public

    Community & HOA

    HOA
    • Has HOA: Yes
    • Services included: Insurance, Exterior Maintenance, Lawn Care, Snow Removal
    • HOA fee: $350 monthly
    Location
    • Region: Warrenville

    Financial & listing details

    • Price per square foot: $181/sqft
    • Tax assessed value: $123,636
    • Annual tax amount: $7,279
    • Date on market: 2/12/2024
    • Listing terms: Cash
    • Ownership: Fee Simple w/ HO Assn.

    Price history

    DateEventPrice
    4/1/2024Sold$353,900-1.1%$181/sqft
    Source: MRED as distributed by MLS GRID #11962581 Report a problem
    2/12/2024Contingent$357,900$184/sqft
    Source: MRED as distributed by MLS GRID #11962581 Report a problem
    2/1/2024Listed for sale$357,900+55.3%$184/sqft
    Source: MRED as distributed by MLS GRID #11962581 Report a problem
    1/23/2003Sold$230,500$118/sqft
    Source: Public Record Report a problem

    Public tax history

    YearProperty taxesTax assessment
    2024$7,881 +6.5%$123,636 +9.5%
    2023$7,403 +1.7%$112,920 +7%
    2022$7,279 +5.6%$105,530 +4.3%
    2021$6,893 +2.8%$101,160 +3.1%
    2020$6,705 +5.1%$98,090 +5%
    2019$6,380 +7.9%$93,410 +7%
    2018$5,913 +3.2%$87,310 +5.2%
    2017$5,729 +4.6%$82,960 +7.3%
    2016$5,477 +4.6%$77,350 +8%
    2015$5,236 +5.1%$71,600 +6%
    2014$4,983 -1%$67,550 -3.5%
    2013$5,032 -3.1%$70,020 -7.9%
    2012$5,194 -0.8%$76,010 -9.5%
    2011$5,234 -0.6%$84,000 -7.2%
    2010$5,263 +2.7%$90,550 -4.4%
    2009$5,123 +1.1%$94,700
    2008$5,070 +6%$94,700 +7.2%
    2007$4,781 -7.9%$88,340 -4.6%
    2006$5,191 +21.9%$92,590 +22.9%
    2005$4,256 +3.6%$75,350 +6.1%
    2004$4,108 -3.1%$71,020 +7%
    2003$4,238 $66,380
    Find assessor info on the county website

    Neighborhood: 60555

    Nearby schools

    GreatSchools rating
    Schools provided by the listing agent
    • District: 200

    Source: MRED as distributed by MLS GRID. This data may not be complete. We recommend contacting the local school district to confirm school assignments for this home.

    Get a cash offer in 3 minutes
    Find out how much your home could sell for in as little as 3 minutes with a no-obligation cash offer.
    Estimated market value
    $406,200
    Get a cash offer in 3 minutes
    Find out how much your home could sell for in as little as 3 minutes with a no-obligation cash offer.
    Estimated market value
    $406,200