Skip main navigation
Closed
  • $357,500

    29W479 Big Woods Dr, Warrenville, IL 60555

    4beds
    2,796sqft
    Townhouse, Single Family Residence
    Built in 2002
    2,730 Square Feet Lot
    $435,800 Zestimate®
    $128/sqft
    $3,881 Estimated rent

    Home value

    $435,800

    $414,000 - $458,000

    $3,881/mo

    Zestimate® history
    Loading
    Loading...

    Owner options

    List your home for rent

    $3,881/mo

    Rent Zestimate®

    Find your next renter with Zillow Rental Manager. Plus, with online applications, you can quickly screen prospective tenants – for free.

    Learn more

    $3,881/mo

    Rent Zestimate®

    Refinance and save

    $2,896/mo

    Est. payment

    Refinancing to a lower rate could help reduce your monthly payments and save thousands over the life of the loan.

    See today's rates

    $2,896/mo

    Est. payment

    Explore your selling options

    Work with a Zillow partner agent

    Leverage their expertise and Zillow's premium Showcase listings to get your home seen by more buyers.

    Get started

    List with your own agent

    Get your home in front of millions of buyers by listing it on Zillow.

    Learn how to do it

    Sell it yourself

    Take full control of how buyers see your home on Zillow by listing For Sale by Owner (FSBO).

    List your home

    What's special

    Electric fireplaceCoat closetBig dining roomFull bedroomBig master bathroomWalk in closetSeparate soaker tub
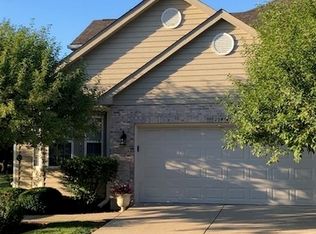
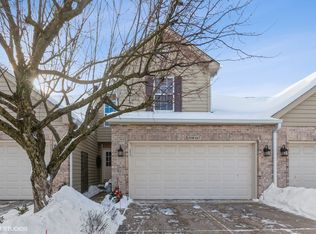
    Welcome to one of only 12 Lynwood Townhomes nestled away in the highly sought after City of Warrenville, located approximately 30 miles west of the City of Chicago. A gem that sits on a beautiful Cul-de-Sac perfect for peace and serenity! This stunning 2 story townhome was built in 2002 and boasts 4 bedrooms (2 freshly painted 1 solid color 08/2023, new pics coming soon), 2 full & 2 1/2 baths, a small office loft upstairs, 2nd floor laundry and a full finished basement. The open floor plan first level has gleaming hardwood floors running throughout the entire level except the living room; a bright and open living room with carpet and an electric fireplace for maximum coziness, ambiance and comfort; a big dining room perfect for holidays and family gatherings, with glass patio doors that leads to the perfect private backyard with a patio; a huge modern kitchen with a hugely desired island perfect for morning coffee, breakfast and family time, lots of lovely cabinetry, newer stainless steel refrigerator, a wine cooler refrigerator in the island, and a much appreciated big pantry; a coat closet and a 1/2 bath. Now let's go upstairs to the 2nd level with a huge master bedroom with a big master bathroom that has a separate soaker tub and shower as well as a walk in closet; two more big bedrooms; a 2nd full bathroom; 2nd level laundry and the cutest loft type office. The glamor doesn't stop here. Let's venture down to the alluring full & recently finished basement that has a full bedroom, a 1/2 bath, and office /workout room or potential 5th bedroom and plenty of space for entertainment. New roof in 2018! The attached two car garage, centrally located near great schools, several highways, lots of nearby shopping areas and motivated sellers is the icing on the cake and the cherry on the top! Schedule your tour and make your offer!

    Zillow last checked:

    Listing updated:

    Listed by:

    Daphne Pinkney 773-592-5898,

    eXp Realty,

    Kia Pinkney 815-641-6325,

    eXp Realty

    Bought with:

    Christopher Prokopiak

    Redfin Corporation

    Source: MRED as distributed by MLS GRID,MLS#: 11837185MLS Logo

    Facts & features

    Interior

    Bedrooms & bathrooms
    • Bedrooms: 4
    • Bathrooms: 4
    • Full bathrooms: 2
    • 1/2 bathrooms: 2
    Rooms
    • Room types: Great Room, Exercise Room
    Primary bedroom
    • Features: Flooring (Carpet), Window Treatments (All), Bathroom (Full)
    • Level: Second
    • Area: 195 Square Feet
    • Dimensions: 15X13
    Bedroom 2
    • Features: Flooring (Carpet), Window Treatments (All)
    • Level: Second
    • Area: 168 Square Feet
    • Dimensions: 14X12
    Bedroom 3
    • Features: Flooring (Carpet), Window Treatments (All)
    • Level: Second
    • Area: 143 Square Feet
    • Dimensions: 13X11
    Bedroom 4
    • Features: Flooring (Wood Laminate)
    • Level: Basement
    • Area: 156 Square Feet
    • Dimensions: 13X12
    Dining room
    • Features: Flooring (Hardwood), Window Treatments (All)
    • Level: Main
    • Area: 156 Square Feet
    • Dimensions: 13X12
    Exercise room
    • Features: Flooring (Wood Laminate)
    • Level: Basement
    • Area: 85 Square Feet
    • Dimensions: 5X17
    Great room
    • Features: Flooring (Wood Laminate)
    • Level: Basement
    • Area: 104 Square Feet
    • Dimensions: 8X13
    Kitchen
    • Features: Kitchen (Eating Area-Table Space, Island, Pantry-Closet), Flooring (Hardwood)
    • Level: Main
    • Area: 192 Square Feet
    • Dimensions: 12X16
    Laundry
    • Features: Flooring (Ceramic Tile)
    • Level: Second
    • Area: 35 Square Feet
    • Dimensions: 5X7
    Living room
    • Features: Flooring (Carpet), Window Treatments (All)
    • Level: Main
    • Area: 238 Square Feet
    • Dimensions: 17X14
    Heating
    • Natural Gas, Forced Air
    Cooling
    • Central Air
    Appliances
    • Included: Range, Microwave, Dishwasher, Refrigerator, Washer, Dryer, Disposal, Stainless Steel Appliance(s), Wine Refrigerator, Water Softener Owned
    • Laundry: Upper Level, Gas Dryer Hookup, In Unit
    Features
    • Cathedral Ceiling(s), Walk-In Closet(s)
    • Flooring: Hardwood
    • Basement: Finished,Full
    • Number of fireplaces: 1
    • Fireplace features: Gas Log, Living Room
    Interior area
    • Total structure area: 2,796
    • Total interior livable area: 2,796 sqft

    Property

    Parking
    • Total spaces: 2
    • Parking features: Asphalt, Garage Door Opener, Heated Garage, On Site, Garage Owned, Attached, Garage
    • Attached garage spaces: 2
    • Has uncovered spaces: Yes
    Accessibility
    • Accessibility features: No Disability Access
    Features
    • Patio & porch: Patio
    Lot
    • Size: 2,730 Square Feet
    • Dimensions: 26 X 105 X 26 X 105
    • Features: Landscaped
    Details
    • Additional structures: None
    • Parcel number: 0434106056
    • Special conditions: None
    • Other equipment: Water-Softener Owned, Ceiling Fan(s), Sump Pump, Radon Mitigation System

    Construction

    Type & style
    • Home type: Townhouse
    • Property subtype: Townhouse, Single Family Residence
    Materials
    • Brick, Cedar
    • Foundation: Concrete Perimeter
    • Roof: Asphalt
    Condition
    • New construction: No
    • Year built: 2002

    Utilities & green energy

    • Electric: Circuit Breakers
    • Sewer: Public Sewer
    • Water: Lake Michigan

    Community & HOA

    Community
    • Security: Carbon Monoxide Detector(s)
    • Subdivision: Lynnwood Townhomes
    HOA
    • Has HOA: Yes
    • Services included: Insurance, Exterior Maintenance, Lawn Care, Snow Removal
    • HOA fee: $350 monthly
    Location
    • Region: Warrenville

    Financial & listing details

    • Price per square foot: $128/sqft
    • Tax assessed value: $123,636
    • Annual tax amount: $7,664
    • Date on market: 7/19/2023
    • Listing terms: Cash
    • Ownership: Fee Simple w/ HO Assn.

    Price history

    DateEventPrice
    8/30/2023Sold$357,500-0.7%$128/sqft
    Source: MRED as distributed by MLS GRID #11837185 Report a problem
    8/15/2023Contingent$359,900$129/sqft
    Source: MRED as distributed by MLS GRID #11837185 Report a problem
    8/11/2023Price change$359,900-1.4%$129/sqft
    Source: MRED as distributed by MLS GRID #11837185 Report a problem
    7/19/2023Listed for sale$365,000-2.6%$131/sqft
    Source: MRED as distributed by MLS GRID #11837185 Report a problem
    7/12/2023Listing removed--
    Source: Berkshire Hathaway HomeServices Chicago Report a problem
    6/20/2023Price change$374,900+0.1%$134/sqft
    Source: Berkshire Hathaway HomeServices Chicago #11809644 Report a problem
    6/16/2023Price change$374,500-0.1%$134/sqft
    Source: Berkshire Hathaway HomeServices Chicago #11802759 Report a problem
    6/16/2023Price change$374,900+0.1%$134/sqft
    Source: MRED as distributed by MLS GRID #11809644 Report a problem
    6/8/2023Price change$374,500-1.3%$134/sqft
    Source: MRED as distributed by MLS GRID #11802759 Report a problem
    5/5/2023Listed for sale$379,500+23.2%$136/sqft
    Source: MRED as distributed by MLS GRID #11776354 Report a problem
    6/6/2019Sold$308,000-0.6%$110/sqft
    Source: Public Record Report a problem
    4/15/2019Pending sale$309,900$111/sqft
    Source: Keller Williams Realty Premiere Properties #10334961 Report a problem
    4/7/2019Listed for sale$309,900+15.6%$111/sqft
    Source: Keller Williams Premiere Properties #10334961 Report a problem
    3/19/2013Sold$268,000+7.2%$96/sqft
    Source: Public Record Report a problem
    2/23/2013Pending sale$249,900$89/sqft
    Source: CENTURY 21 Affiliated #08234294 Report a problem
    2/16/2013Price change$249,900-3.8%$89/sqft
    Source: CENTURY 21 Affiliated #08234294 Report a problem
    1/11/2013Price change$259,900-3.7%$93/sqft
    Source: CENTURY 21 Affiliated #08234294 Report a problem
    12/16/2012Listed for sale$269,900+0.7%$97/sqft
    Source: CENTURY 21 Affiliated #08234294 Report a problem
    9/12/2006Sold$268,000+3.5%$96/sqft
    Source: Public Record Report a problem
    8/27/2004Sold$259,000+14.6%$93/sqft
    Source: Public Record Report a problem
    12/4/2002Sold$226,000$81/sqft
    Source: Public Record Report a problem

    Public tax history

    YearProperty taxesTax assessment
    2024$8,467 +5.7%$123,636 +9.5%
    2023$8,014 +4.6%$112,920 +7%
    2022$7,664 +5.3%$105,530 +4.3%
    2021$7,275 +2.6%$101,160 +3.1%
    2020$7,090 +11.1%$98,090 +5%
    2019$6,380 +7.9%$93,410 +7%
    2018$5,913 +3.2%$87,310 +5.2%
    2017$5,729 +4.6%$82,960 +7.3%
    2016$5,477 +4.6%$77,350 +8%
    2015$5,236 +5.1%$71,600 +6%
    2014$4,983 -8.7%$67,550 -3.5%
    2013$5,458 -0.9%$70,020 -7.9%
    2012$5,508 -0.1%$76,010 -9.5%
    2011$5,517 -0.1%$84,000 -7.2%
    2010$5,524 +3%$90,550 -4.4%
    2009$5,365 +1.1%$94,700
    2008$5,308 +6.4%$94,700 +7.2%
    2007$4,990 -7.7%$88,340 -4.6%
    2006$5,407 +16.6%$92,590 +18.2%
    2005$4,635 +3.3%$78,340 +6.1%
    2004$4,487 +1.7%$73,840 +7%
    2003$4,414 $69,000
    Find assessor info on the county website

    Neighborhood: 60555

    Nearby schools

    GreatSchools rating
    Schools provided by the listing agent
    • Elementary: Bower Elementary School
    • Middle: Hubble Middle School
    • High: Wheaton Warrenville South H S
    • District: 200

    Source: MRED as distributed by MLS GRID. This data may not be complete. We recommend contacting the local school district to confirm school assignments for this home.

    Get a cash offer in 3 minutes
    Find out how much your home could sell for in as little as 3 minutes with a no-obligation cash offer.
    Estimated market value
    $435,800
    Get a cash offer in 3 minutes
    Find out how much your home could sell for in as little as 3 minutes with a no-obligation cash offer.
    Estimated market value
    $435,800