Sold before processing. This townhome checks all the boxes and then some. As an end unit, it's filled with natural light thanks to an abundance of windows throughout. The main floor features a spacious primary suite with a spa-like bath complete with dual sinks, a walk-in shower, jetted tub, and a large walk-in closet. The eat-in kitchen offers plenty of cabinet space, solid surface counters, and hardwood floors that flow seamlessly into the dining area. The family room is a standout with its soaring two-story ceilings and cozy fireplace, creating a bright and inviting space to relax or entertain. You'll also find a convenient powder room on the main level for guests. Upstairs, there are two generously sized bedrooms and a full bath, giving everyone their own space. The finished basement adds even more flexibility with a recreation room, workroom, and a laundry area with extra shelving for storage. Outside, enjoy a private deck surrounded by perennial gardens, along with the added convenience of a two-car attached garage. Additional features include skylights, ceiling fans, and classic six-panel doors throughout. This home has been well maintained. Roof was replaced in 2022, exterior was stained in 2024, windows 2019, carpet 2020, deck 2016 and more. The location is hard to beat, tucked away on a quiet dead-end street with guest parking nearby, yet just minutes from shopping, dining, and easy access to I-88. All of this, plus highly rated District 200 Wheaton schools and close proximity to the beautiful DuPage Forest Preserves, makes this one a must-see.
Closed
$440,000
29W471 Big Woods Dr, Warrenville, IL 60555
3beds
1,708sqft
Townhouse, Single Family Residence
Built in 2002
4,305 Square Feet Lot
$427,500 Zestimate®
$258/sqft
$3,112 Estimated rent
Home value
$427,500
$406,000 - $449,000
$3,112/mo
Zestimate® history
Owner options
List your home for rent
$3,112/mo
Rent Zestimate®
Find your next renter with Zillow Rental Manager. Plus, with online applications, you can quickly screen prospective tenants – for free.
$3,112/mo
Rent Zestimate®
Refinance and save
$3,484/mo
Est. payment
Refinancing to a lower rate could help reduce your monthly payments and save thousands over the life of the loan.
$3,484/mo
Est. payment
Explore your selling options
Work with a Zillow partner agent
Leverage their expertise and Zillow's premium Showcase listings to get your home seen by more buyers.
Get startedList with your own agent
Get your home in front of millions of buyers by listing it on Zillow.
Learn how to do itSell it yourself
Take full control of how buyers see your home on Zillow by listing For Sale by Owner (FSBO).
List your homeWhat's special
Zillow last checked:
Listing updated:
Listed by:
Paula Schatz 630-251-5155,
Realty Executives Premier Illinois,
Renee Stoddard 630-209-2049,
Realty Executives Premier Illinois
Bought with:
Sabrina Glover, ABR,CSC,PSA
Platinum Partners Realtors
Source: MRED as distributed by MLS GRID,MLS#: 12606698
Facts & features
Interior
Bedrooms & bathrooms
- Bedrooms: 3
- Bathrooms: 3
- Full bathrooms: 2
- 1/2 bathrooms: 1
Rooms
- Room types: Eating Area, Loft, Bonus Room, Recreation Room, Workshop
Primary bedroom
- Features: Flooring (Carpet), Window Treatments (Blinds), Bathroom (Full)
- Level: Main
- Area: 210 Square Feet
- Dimensions: 15X14
Bedroom 2
- Features: Flooring (Carpet), Window Treatments (Window Treatments)
- Level: Second
- Area: 210 Square Feet
- Dimensions: 15X14
Bedroom 3
- Features: Flooring (Carpet), Window Treatments (Blinds)
- Level: Second
- Area: 168 Square Feet
- Dimensions: 14X12
Bonus room
- Features: Flooring (Carpet)
- Level: Basement
- Area: 144 Square Feet
- Dimensions: 12X12
Dining room
- Features: Flooring (Hardwood), Window Treatments (Window Treatments)
- Level: Main
- Area: 100 Square Feet
- Dimensions: 10X10
Eating area
- Features: Flooring (Hardwood), Window Treatments (Window Treatments)
- Level: Main
- Area: 80 Square Feet
- Dimensions: 10X08
Family room
- Features: Flooring (Carpet), Window Treatments (Window Treatments)
- Level: Main
- Area: 240 Square Feet
- Dimensions: 16X15
Kitchen
- Features: Kitchen (Eating Area-Table Space), Flooring (Hardwood), Window Treatments (Window Treatments)
- Level: Main
- Area: 100 Square Feet
- Dimensions: 10X10
Laundry
- Level: Basement
- Area: 170 Square Feet
- Dimensions: 17X10
Loft
- Features: Flooring (Hardwood)
- Level: Second
- Area: 100 Square Feet
- Dimensions: 10X10
Recreation room
- Features: Flooring (Carpet)
- Level: Basement
- Area: 406 Square Feet
- Dimensions: 29X14
Other
- Features: Flooring (Vinyl)
- Level: Basement
- Area: 195 Square Feet
- Dimensions: 15X13
Heating
- Natural Gas, Forced Air
Cooling
- Central Air
Appliances
- Included: Range, Microwave, Dishwasher, Refrigerator, Washer, Dryer, Disposal
- Laundry: Washer Hookup
Features
- Vaulted Ceiling(s), 1st Floor Bedroom, 1st Floor Full Bath, Built-in Features, Walk-In Closet(s)
- Flooring: Hardwood
- Windows: Screens, Skylight(s)
- Basement: Partially Finished,Full
- Number of fireplaces: 1
- Fireplace features: Family Room
- Common walls with other units/homes: End Unit
Interior area
- Total structure area: 0
- Total interior livable area: 1,708 sqft
Property
Parking
- Total spaces: 2
- Parking features: Concrete, Garage Door Opener, Yes, Garage Owned, Attached, Garage
- Attached garage spaces: 2
- Has uncovered spaces: Yes
Accessibility
- Accessibility features: No Disability Access
Features
- Patio & porch: Deck
Lot
- Size: 4,305 Square Feet
- Dimensions: 41 x 105
- Features: Mature Trees
Details
- Parcel number: 0434106068
- Special conditions: None
- Other equipment: Water-Softener Owned, Ceiling Fan(s), Sump Pump
Construction
Type & style
- Home type: Townhouse
- Property subtype: Townhouse, Single Family Residence
Materials
- Brick, Cedar
- Roof: Asphalt
Condition
- New construction: No
- Year built: 2002
Utilities & green energy
- Sewer: Public Sewer
- Water: Public
Community & HOA
Community
- Security: Carbon Monoxide Detector(s)
HOA
- Has HOA: Yes
- Services included: Insurance, Exterior Maintenance, Lawn Care, Snow Removal, Other
- HOA fee: $350 monthly
Location
- Region: Warrenville
Financial & listing details
- Price per square foot: $258/sqft
- Tax assessed value: $122,728
- Annual tax amount: $8,192
- Date on market: 5/31/2026
- Listing terms: Conventional
- Ownership: Fee Simple w/ HO Assn.
Price history
| Date | Event | Price |
|---|---|---|
| 5/29/2026 | Sold | $440,000+63.9%$258/sqft |
Source:  MRED as distributed by MLS GRID #12606698 Report a problem MRED as distributed by MLS GRID #12606698 Report a problem | ||
| 6/23/2006 | Sold | $268,500+15.7%$157/sqft |
Source: Public Record Report a problem | ||
| 10/23/2002 | Sold | $232,000$136/sqft |
Source: Public Record Report a problem | ||
Public tax history
| Year | Property taxes | Tax assessment |
|---|---|---|
| 2024 | $7,815 +6.5% | $122,728 +9.5% |
| 2023 | $7,339 +1.7% | $112,090 +7% |
| 2022 | $7,219 +5.6% | $104,750 +4.3% |
| 2021 | $6,836 +2.8% | $100,410 +3.1% |
| 2020 | $6,649 +5.1% | $97,360 +5% |
| 2019 | $6,327 +7.9% | $92,720 +7% |
| 2018 | $5,861 +3.2% | $86,650 +5.2% |
| 2017 | $5,679 +4.6% | $82,330 +7.2% |
| 2016 | $5,429 +4.6% | $76,770 +8% |
| 2015 | $5,190 +5.1% | $71,070 +6% |
| 2014 | $4,940 -1% | $67,060 -3.5% |
| 2013 | $4,989 -3.1% | $69,520 -7.9% |
| 2012 | $5,150 -0.8% | $75,460 -9.5% |
| 2011 | $5,191 -0.6% | $83,390 -7.2% |
| 2010 | $5,220 +2.7% | $89,890 -4.4% |
| 2009 | $5,081 +1.1% | $94,010 |
| 2008 | $5,028 +6% | $94,010 +7.2% |
| 2007 | $4,742 -12.3% | $87,690 -5.3% |
| 2006 | $5,407 +21.4% | $92,590 +22.7% |
| 2005 | $4,454 +3.3% | $75,480 +6.1% |
| 2004 | $4,311 +1.6% | $71,140 +7% |
| 2003 | $4,245 | $66,490 |
Find assessor info on the county website
Neighborhood: 60555
Nearby homes
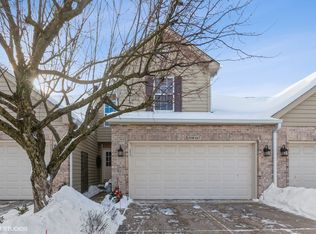
- $353,9003 bd3 ba1.9k sqft29W467 Big Woods Dr, Warrenville, IL 60555Sold
- $401,4002 bd3 ba1.7k sqft29W475 Big Woods Dr, Warrenville, IL 60555Off Market
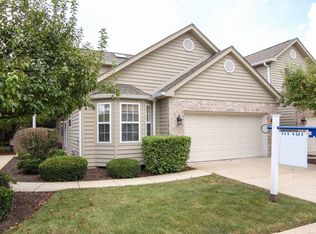
- $400,4003 bd2 ba1.7k sqft29W463 Big Woods Dr, Warrenville, IL 60555Off Market
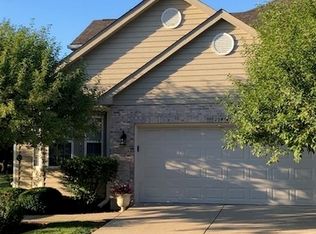
- $405,5003 bd3 ba1.7k sqft29W483 Big Woods Dr, Warrenville, IL 60555Off Market
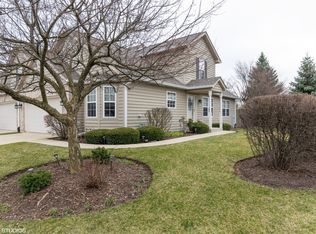
- $357,5004 bd4 ba2.7k sqft29W479 Big Woods Dr, Warrenville, IL 60555Sold
- $407,6003 bd2 ba1.7k sqft29W468 Big Woods Dr, Warrenville, IL 60555Off Market
- $408,9003 bd4 ba1.9k sqft29W464 Big Woods Dr, Warrenville, IL 60555Off Market
- $392,300-- bd-- ba1k sqft29W474 Big Woods Dr, Warrenville, IL 60555Off Market
Nearby schools
GreatSchools rating
- 8/10Bower Elementary SchoolGrades: K-5Distance: 1.4 mi
- 7/10Hubble Middle SchoolGrades: 6-8Distance: 2.2 mi
- 8/10Wheaton Warrenville South High SchoolGrades: 9-12Distance: 2.7 mi
Schools provided by the listing agent
- District: 200
Source: MRED as distributed by MLS GRID. This data may not be complete. We recommend contacting the local school district to confirm school assignments for this home.
Get a cash offer in 3 minutes
Find out how much your home could sell for in as little as 3 minutes with a no-obligation cash offer.
Estimated market value
$427,500
Get a cash offer in 3 minutes
Find out how much your home could sell for in as little as 3 minutes with a no-obligation cash offer.
Estimated market value
$427,500
- Illinois
- DuPage County
- Warrenville
- 60555
- 29W471 Big Woods Dr
