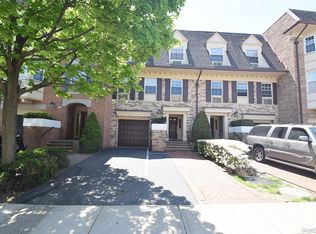
*An immaculately reimagined 3-bed, 2-bath condo with parking in a pristine waterfront community.* Come home to this spacious 1,200+ sq ft marvel, beautifully updated with a sleek, modern aesthetic. Flooded with sunlight, unit C begins with an open-concept kitchen featuring brand-new stainless steel appliances, a stunning quartz countertop, a designer ceramic backsplash, and a wall of custom cabinets. The extended island is perfect for those lazy Sunday brunches. The dining area, large enough for any occasion and anchored by a stylish Herman Miller light fixture, flows seamlessly into a generous living space—ample enough to create a home office or library nook. Just off the living area, a west-facing balcony offers sweeping views of the Manhattan skyline—an ideal backdrop for wine during epic sunsets. Moving to the rear of the home are three tranquil bedrooms. The primary bedroom is a true retreat, with a dressing area, plenty of closet space, and a luxe, tiled bathroom with high-end vanity, Kohler fixtures, and marble accents. The second bedroom is perfect for guests, while the third, featuring bright skylights, can serve as a nursery or home office. There’s another full bathroom located in the hallway. The entire home has been upgraded with Honeywell thermostats, an auto-pressurized tankless boiler for efficient central HVAC, custom window treatments, linen drapes, and a brand-new in-unit washer and dryer. A deeded parking spot completes this exceptional offering. The location is unmatched—Powell Cove Estates, developed in 2011, is a premier luxury seaside park community without sacrificing accessibility. Featuring private security, lush parks and open space with water views, this well-maintained 6-acres stands above the rest. Additionally, there’s convenient access to downtown Flushing via the Q25 bus—just 20 minutes—and a quick drive to major shopping centers and highways are at your disposal. This opportunity to own a fabulous home in a fantastic community won’t last.
Pending
$779,888
3-17 Endeavor Place #C, College Point, NY 11356
3beds
1,278sqft
Condominium, Residential
Built in 2010
-- sqft lot
$-- Zestimate®
$610/sqft
$358/mo HOA
What's special
Flooded with sunlightThree tranquil bedroomsExtended islandSleek modern aestheticBrand-new stainless steel appliancesPlenty of closet spacePrivate security
- 135 days |
- 547 |
- 25 |
Zillow last checked:
Listing updated:
Listed by:
Signature Premier Properties 631-673-3900,
Naseer Noori 631-965-8112
Source: OneKey® MLS as distributed by MLS GRID,MLS#: 980281
Facts & features
Interior
Bedrooms & bathrooms
- Bedrooms: 3
- Bathrooms: 2
- Full bathrooms: 2
Heating
- Forced Air
Cooling
- Central Air
Appliances
- Included: Gas Oven, Refrigerator
- Laundry: Washer/Dryer Hookup
Features
- Chandelier, Eat-in Kitchen, Open Kitchen, Primary Bathroom
- Flooring: Hardwood
- Attic: None
- Common walls with other units/homes: No One Above
Interior area
- Total structure area: 1,278
- Total interior livable area: 1,278 sqft
Property
Parking
- Total spaces: 1
- Parking features: Assigned, Parking Lot, Private
Features
- On waterfront: Yes
- Waterfront features: Waterfront
Details
- Special conditions: None
Construction
Type & style
- Home type: Condo
- Property subtype: Condominium, Residential
- Attached to another structure: Yes
Materials
- Brick
Condition
- Updated/Remodeled
- Year built: 2010
Utilities & green energy
- Sewer: Public Sewer
- Water: Public
- Utilities for property: Natural Gas Available
Community & HOA
HOA
- Has HOA: Yes
- Services included: Common Area Maintenance, Maintenance Structure, Sewer, Snow Removal, Trash, Water
- HOA fee: $358 monthly
Location
- Region: College Pt
Financial & listing details
- Price per square foot: $610/sqft
- Annual tax amount: $2,172
- Date on market: 4/3/2026
- Cumulative days on market: 130 days
- Listing agreement: Exclusive Right To Sell
Estimated market value
Not available
Estimated sales range
Not available
Not available
Price history
| Date | Event | Price |
|---|---|---|
| 8/13/2026 | Pending sale | $779,888$610/sqft |
Source:  OneKey® MLS as distributed by MLS GRID #980281 Report a problem OneKey® MLS as distributed by MLS GRID #980281 Report a problem | ||
| 4/3/2026 | Listed for sale | $779,888-2.5%$610/sqft |
Source: OneKey® MLS as distributed by MLS GRID #980281 Report a problem | ||
| 2/19/2026 | Listing removed | $799,888$626/sqft |
Source: StreetEasy #S1782788 Report a problem | ||
| 11/14/2025 | Price change | $799,888-5.9%$626/sqft |
Source: StreetEasy #S1782788 Report a problem | ||
| 9/1/2025 | Price change | $850,000-4.8%$665/sqft |
Source: OneKey® MLS as distributed by MLS GRID #889853 Report a problem | ||
| 7/23/2025 | Listed for sale | $892,888-0.2%$699/sqft |
Source: OneKey® MLS as distributed by MLS GRID #889853 Report a problem | ||
| 7/15/2025 | Listing removed | $895,000$700/sqft |
Source: StreetEasy #S1773308 Report a problem | ||
| 5/29/2025 | Listed for sale | $895,000$700/sqft |
Source: StreetEasy #S1773308 Report a problem | ||
Public tax history
Tax history is unavailable.
Monthly payment
Climate risks
Neighborhood: College Point
Nearby schools
GreatSchools rating
- 5/10Ps 129 Patricia LarkinGrades: PK-5Distance: 0.4 mi
- 8/10Jhs 194 William CarrGrades: 6-8Distance: 2.1 mi
- 3/10Flushing High SchoolGrades: 9-12Distance: 2.2 mi
Schools provided by the listing agent
- Elementary: Ps 129 Patricia Larkin
- Middle: Jhs 194 William Carr
- High: Flushing High School
Source: OneKey® MLS as distributed by MLS GRID. This data may not be complete. We recommend contacting the local school district to confirm school assignments for this home.
- $632,800-- bd-- ba1.1k sqft3-15 Endeavor Pl #38, College Point, NY 11356Off Market
- $647,500-- bd-- ba1.1k sqft3-17 Endeavor Pl #41, College Point, NY 11356Off Market
- $539,200-- bd-- ba928 sqft3-17 Endeavor Pl #40, College Point, NY 11356Off Market
- $683,700-- bd-- ba1.2k sqft3-17 Endeavor Pl #42, College Point, NY 11356Off Market
- $634,200-- bd-- ba1.1k sqft3-19 Endeavor Pl UNIT 44, College Point, NY 11356Off Market
- $592,800-- bd-- ba1.1k sqft3-13 Endeavor Pl #35, College Point, NY 11356Off Market
- $--1 bd1 ba900 sqft328A Endeavor Pl, College Point, NY 11356Off Market
- $567,9001 bd1 ba957 sqft315 Endeavor Pl #A, College Point, NY 11356Off Market
A local agent can set up tours, give advice and negotiate with sellers.
Similar homes
- $849,0003 bd2 ba1.4k sqft12206 Powells Cove Boulevard #132, College Point, NY 11356For Sale

 MLS ID #1017514, Michael Misiti, Listing by: Compass Greater NY LLC. OneKey® MLS as distributed by MLS GRID
 - $855,0003 bd2 ba1.3k sqft120-09 Riviera Ct #10B, College Pt, NY 11356Active
 MLS ID #S1838972, Ran Dan Pan, Listing by: Compass. StreetEasy
 - $895,0002 bd2 ba1.2k sqft208-08 Robert Road #191M, Bayside, NY 11360For Sale
 MLS ID #994254, Tina Kim, Listing by: Midas Realty. OneKey® MLS as distributed by MLS GRID
 - $785,0003 bd3 ba1.2k sqft1666 Seagirt Boulevard, Far Rockaway, NY 11691For Sale
 MLS ID #1010410, Esther A. Shalitzky, Listing by: Howard Hanna Coach. OneKey® MLS as distributed by MLS GRID
 - $559,0003 bd2 ba1.2k sqft126 Beacon Lane #68, Bronx, NY 10473For SaleMLS ID #1029314, Mildred M. Valentin, Listing by: Howard Hanna Rand Realty. OneKey® MLS as distributed by MLS GRID
- $729,0003 bd3 ba1.5k sqft4135 Murdock Ave #3, Bronx, NY 10466ActiveMLS ID #S1842095, Chaya Sagi, Listing by: WW Realty Group. StreetEasy
- $599,0003 bd2 ba1.1k sqft180 Davis Avenue #12A, Bronx, NY 10465For SaleMLS ID #1029527, George Torres, Listing by: Exit Realty DKC. OneKey® MLS as distributed by MLS GRID
- $750,0003 bd2 ba1.2k sqft29 Weldon St Floor 2, Jersey City, NJ 07306For SaleMLS ID #260015798, MEGAN GULICK. HCMLS
- $799,0003 bd2 ba1.3k sqft1123 Summit Ave #2, Jersey City, NJ 07307For SaleMLS ID #260015004, MEGAN GULICK. HCMLS
- $699,0002 bd2 ba1.1k sqft181 Beach 117th St APT 3, Rockaway Park, NY 11694ActiveMLS ID #S1842128, Vera Capozucca, Listing by: Brown Harris Stevens. StreetEasy
- $725,0003 bd2 ba1.4k sqft2548 Mickle Avenue, Bronx, NY 10469For SaleMLS ID #1027835, Fabiola J. Molina, Listing by: Houlihan Lawrence Inc.. OneKey® MLS as distributed by MLS GRID
- $749,9995 bd3 ba1.4k sqft4059 Paulding Avenue, Bronx, NY 10466For SaleMLS ID #1033479, Sharene Long, Listing by: Douglas Elliman Real Estate. OneKey® MLS as distributed by MLS GRID
- $899,0002 bd2 ba1.2k sqftThe Ellison, New York, NY 10027ActiveMLS ID #S1839964, Matthew Melinger, Listing by: Brown Harris Stevens. StreetEasy
- $699,0001 bd2 ba690 sqftArista 35, Astoria, NY 11103ActiveMLS ID #S1834276, Carolyn Crimmins, Listing by: INTEGRITY CORE REALTY. StreetEasy
- $749,0003 bd2 ba1.2k sqft134 New York Ave #3, Jersey City, NJ 07307For SaleMLS ID #260015079, MEGAN GULICK. HCMLS
- $799,9003 bd2 ba1.1k sqft100 Terrace Ave #1, Jersey City, NJ 07307For SaleMLS ID #260013567, ERIK J GOLDFARB. HCMLS
- $699,9002 bd2 ba1.2k sqft1822 Delancey Place, Bronx, NY 10462For SaleMLS ID #971742, Gino Bello, Listing by: Howard Hanna Rand Realty. OneKey® MLS as distributed by MLS GRID
- $749,0003 bd2 ba1.4k sqft50 Laidlaw Ave APT 2, Jersey City, NJ 07306For SaleMLS ID #260013303, MEGAN GULICK. HCMLS
- $898,0002 bd2 ba888 sqft13450 Blossom Avenue #5E, Flushing, NY 11355For SaleMLS ID #950365, Jiansong Pan, Listing by: ALLWIN Rlty International LLC. OneKey® MLS as distributed by MLS GRID
- $749,0003 bd2 ba1.5k sqft220 Freeman Ave #2, Jersey City, NJ 07306For SaleMLS ID #260010321, NADER REZAI. HCMLS
