**BRAND NEW COMMUNITY BY TRATON HOMES!** Welcome to **Blue Mountain Creek**, nestled in the beautiful foothills of Blue Ridge, Georgia, just 7 miles from downtown Blue Ridge, shopping, dining, and Lake Blue Ridge. The **Morganton A** is a stunning 3-bedroom, 2-bath ranch featuring an open-concept design, spacious kitchen, massive quartz countertops, outdoor fireplace, and the upscale finishes you expect from Traton Homes. Enjoy large private homesites, some up to 4 acres, surrounded by nature and wildlife—the perfect mountain retreat, not too far out and not too close in. Seller is offering **$15,000 onm presales and**$20,000** toward options, upgrades, and/or closing costs. In addition, a Traton-approved lender will contribute up to **2% of the loan amount** toward buyer closing costs. Buyers must prequalify with a Traton-approved lender and use a Traton-approved lender to qualify for incentives. These homes are also eligible for the **Short-Term Rental Program**, allowing you to enjoy your mountain getaway while generating potential rental income. Don't miss this opportunity to own in one of Blue Ridge's most beautiful new communities!
Pending
Price cut: $25.7K (10/6)
$474,900
3 Blue Mountain Rd, Morganton, GA 30560
3beds
1,653sqft
Single Family Residence, Residential
Built in 2026
0.64 Acres Lot
$468,600 Zestimate®
$287/sqft
$71/mo HOA
What's special
Upscale finishesOutdoor fireplaceOpen-concept designMassive quartz countertopsSpacious kitchenLarge private homesites
- 142 days
- 249
- 8
Zillow last checked:
Listing updated:
Listed by:
Therese Brown,
Traton Homes Realty, Inc. 770-427-9064,
April Morris,
Traton Homes Realty, Inc.
Source: FMLS GA,MLS#: 7785249
Facts & features
Interior
Bedrooms & bathrooms
- Bedrooms: 3
- Bathrooms: 2
- Full bathrooms: 2
- Main level bathrooms: 2
- Main level bedrooms: 3
Rooms
- Room types: Family Room, Laundry, Master Bathroom, Master Bedroom
Primary bedroom
- Features: Master on Main, Oversized Master
- Level: Master on Main, Oversized Master
Bedroom
- Features: Master on Main, Oversized Master
Primary bathroom
- Features: Double Vanity, Other
Dining room
- Features: Great Room, Open Concept
Kitchen
- Features: Cabinets Other, Eat-in Kitchen, Kitchen Island, Other Surface Counters, Pantry, Solid Surface Counters, View to Family Room
Heating
- Propane
Cooling
- Ceiling Fan(s), Heat Pump, Zoned
Appliances
- Included: Dishwasher, Gas Oven, Gas Range, Gas Water Heater
Features
- Beamed Ceilings, Crown Molding, Double Vanity, High Ceilings 10 ft Upper
- Flooring: Carpet, Tile, Vinyl
- Windows: Double Pane Windows
- Basement: Exterior Entry
- Number of fireplaces: 2
- Fireplace features: Family Room, Outside
- Common walls with other units/homes: No Common Walls
Interior area
- Total structure area: 1,653
- Total interior livable area: 1,653 sqft
Video & virtual tour
Property
Parking
- Total spaces: 2
- Parking features: Garage, Garage Door Opener, Kitchen Level
- Garage spaces: 2
Accessibility
- Accessibility features: None
Features
- Levels: One
- Stories: 1
- Patio & porch: Covered, Patio
- Exterior features: Private Yard, No Dock
- Pool features: None
- Spa features: None
- Fencing: None
- Has view: Yes
- View description: Mountain(s), Trees/Woods
- Waterfront features: None
- Body of water: None
Lot
- Size: 0.64 Acres
- Features: Front Yard, Mountain Frontage, Open Lot, Private, Sloped, Wooded
Details
- Additional structures: None
- Other equipment: None
- Horse amenities: None
Construction
Type & style
- Home type: SingleFamily
- Architectural style: Craftsman,Ranch,Rustic
- Property subtype: Single Family Residence, Residential
Materials
- Brick, Cement Siding, HardiPlank Type
- Foundation: Slab
- Roof: Composition,Shingle
Condition
- New Construction
- New construction: Yes
- Year built: 2026
Details
- Builder name: Traton LLC
- Warranty included: Yes
Utilities & green energy
- Electric: 220 Volts in Garage
- Sewer: Septic Tank
- Water: Public
- Utilities for property: Cable Available, Electricity Available, Phone Available, Water Available
Green energy
- Energy efficient items: HVAC, Insulation, Thermostat, Water Heater, Windows
- Energy generation: None
Community & HOA
Community
- Features: Near Schools, Near Shopping
- Security: Carbon Monoxide Detector(s), Fire Alarm, Security System Owned, Smoke Detector(s)
- Subdivision: Blue Mountain Creek
HOA
- Has HOA: Yes
- HOA fee: $850 annually
- HOA phone: 470-252-1300
Location
- Region: Morganton
Financial & listing details
- Price per square foot: $287/sqft
- Date on market: 6/9/2026
- Cumulative days on market: 130 days
- Listing terms: Cash,Conventional,FHA,VA Loan
- Electric utility on property: Yes
- Road surface type: Asphalt, Paved, Other
Estimated market value
$468,600
$445,000 - $492,000
$2,573/mo
Price history
| Date | Event | Price |
|---|---|---|
| 10/12/2026 | Pending sale | $474,900$287/sqft |
Source:  FMLS GA #7785249 Report a problem | ||
| 10/6/2026 | Price change | $474,900-5.1%$287/sqft |
Source: FMLS GA #7785249 Report a problem | ||
| 9/4/2026 | Price change | $500,573-0.6%$303/sqft |
Source: FMLS GA #7785249 Report a problem | ||
| 7/23/2026 | Price change | $503,573+2.9%$305/sqft |
Source: FMLS GA #7785249 Report a problem | ||
| 6/21/2026 | Price change | $489,290+1.6%$296/sqft |
Source: FMLS GA #7785249 Report a problem | ||
| 6/9/2026 | Listed for sale | $481,644$291/sqft |
Source: FMLS GA #7785249 Report a problem | ||
Public tax history
Tax history is unavailable.
Monthly payment
Est. payment
Payment breakdown
Explore the cost of this home by adjusting the details. Changes won't be saved.Climate risks
Neighborhood: 30560
Nearby schools
Schools provided by the listing agent
- Elementary: East Fannin
- Middle: Fannin County
- High: Fannin County
Source: FMLS GA. This data may not be complete. We recommend contacting the local school district to confirm school assignments for this home.
- $499,9003 bd2 ba1.8k sqft2 Blue Mountain Rd, Morganton, GA 30560New Construction

- $546,8893 bd2 ba1.8k sqft35 Blue Mountain Rd, Morganton, GA 30560New Construction
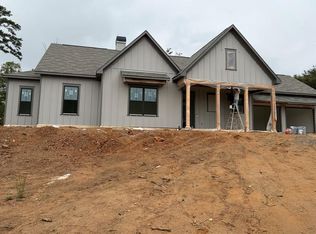
- $70,0003.25 acres0 My Mountain Rd #2/3, Morganton, GA 30560Sold

- $---- bd-- ba-- sqftL-166 Mountain Meadows Rd, Morganton, GA 30560Off Market
Similar homes
- $499,9003 bd2 ba1.8k sqft2 Blue Mountain Rd, Morganton, GA 30560New Construction
 FMLS GA
- $546,8893 bd2 ba1.8k sqft35 Blue Mountain Rd, Morganton, GA 30560New ConstructionFMLS GA
- $499,0003 bd2 ba1.8k sqft13224 Old Highway 76, Morganton, GA 30560For Sale
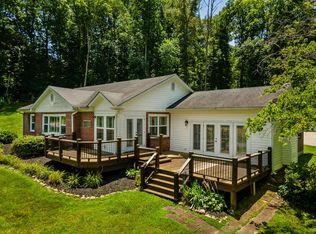 MLS ID #434240, Jason Marsh, Coldwell Banker High Country Realty - Blue Ridge. NGBOR
- $598,0004 bd3 ba2.2k sqft2119 Star Creek Rd, Morganton, GA 30560Active
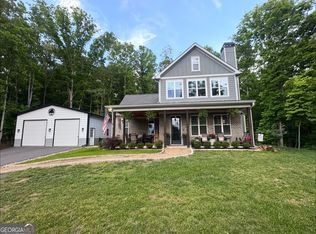
 MLS ID #10849867, Mike Dalton, As Seen Around The World LLC. GAMLS
- $249,9003 bd2 ba1.5k sqft194 Forge Mill Estates Dr, Morganton, GA 30560ActiveMLS ID #10876509, Roger Philmon, Maximum One Grt. Atl. REALTORS. GAMLS
- $540,0003 bd2 ba1.3k sqft64 Mountain Village Way, Blue Ridge, GA 30513ActiveMLS ID #10822995, Steven T Koleno, Beycome Brokerage Realty LLC. GAMLS
