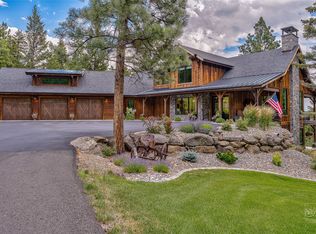
This Montana mountain masterpiece is one of the most private homes in all of Jack Mountain Estates. A 7 bedroom 3.5 bathroom legacy property with rough sawn fir floors, vaulted timber frame great room, rough sawn post and beam accents, and high end finishes throughout. Kitchen features an oversized stainless steel refrigerator, stainless steel gas range, and coffee nook. Downstairs recreation room has plumbing stubbed in for future wet bar. Upstairs includes a bonus office space. Magnificent views from the windows bring the outside in, you can't help but gaze at the Elkhorn Mountains in the distance or peacefully take in the granite boulders and old growth ponderosa pines. Located in highly sought after northern Jefferson county it's only a 15 minute drive to Costco and the capital city of Helena. This exclusive 3.97 acre property borders thousands of acres of public lands. Wildlife frequents the property that you are able to enjoy from numerous outdoor living spaces. House borders thousands of acres of public land. There is fiber optic cable to the home from Spectrum so there is lightning fast internet and streaming. Home has geothermal heating and cooling. Home has two HVAC's. One in the basement that heats and cools the downstairs and main level with a ground source heat pump. Upstairs has an above ground heat pump. Washer and Dryer are included. Water softener and propane tank are owned not leased. Listing Agent does not guarantee the accuracy of the information provided. Buyer(s) and Buyers Agent to do their own due diligence to verify the accuracy of this information.
Active under contract
Price cut: $100K (6/29)
$1,895,000
3 Bobcat Ct, Montana City, MT 59634
7beds
5,195sqft
:
Get pre-qualified$11,231/mo
Single Family Residence
Built in 2015
3.97 Acres Lot
$1,816,900 Zestimate®
$365/sqft
$33/mo HOA
What's special
Coffee nookHigh end finishes throughoutGeothermal heating and coolingGround source heat pumpAbove ground heat pumpNumerous outdoor living spacesRough sawn fir floors
- 168 days |
- 402 |
- 17 |
Zillow last checked:
Listing updated:
Listed by:
Josh Ahmann 406-461-0466,
PureWest Real Estate - Helena,
Jake Doubek 406-465-5506,
PureWest Real Estate - Helena
Source: MRMLS,MLS#: 30064506
Facts & features
Interior
Bedrooms & bathrooms
- Bedrooms: 7
- Bathrooms: 4
- Full bathrooms: 3
- 1/2 bathrooms: 1
Heating
- Forced Air, Gas, Geothermal, Heat Pump, Propane, Zoned
Cooling
- Central Air, Other
Appliances
- Included: Dishwasher, Microwave, Range, Refrigerator, Propane Water Heater
- Laundry: Washer Hookup
Features
- Fireplace, Open Floorplan, Vaulted Ceiling(s), Walk-In Closet(s), Wired for Sound
- Basement: Walk-Out Access
- Number of fireplaces: 1
Interior area
- Total interior livable area: 5,195 sqft
- Finished area below ground: 1,788
Video & virtual tour
Property
Parking
- Total spaces: 3
- Parking features: Additional Parking, Garage, Garage Door Opener
- Garage spaces: 3
Features
- Patio & porch: Rear Porch, Covered, Deck, Front Porch, Patio
- Exterior features: Propane Tank - Owned
- Has view: Yes
- View description: Mountain(s), Trees/Woods
Lot
- Size: 3.97 Acres
- Topography: Varied
Details
- Parcel number: 51178520101680000
- Special conditions: Standard
Construction
Type & style
- Home type: SingleFamily
- Architectural style: Other
- Property subtype: Single Family Residence
Materials
- Foundation: Poured
Condition
- New construction: No
- Year built: 2015
Details
- Builder name: Sysum
Utilities & green energy
- Sewer: Private Sewer, Septic Tank
- Water: Private, Well
- Utilities for property: Cable Connected, Electricity Connected, Propane, Phone Connected
Community & HOA
Community
- Security: Security System Owned, Smoke Detector(s)
- Subdivision: Jack Mountain Estates
HOA
- Has HOA: Yes
- Amenities included: See Remarks
- Services included: See Remarks
- HOA fee: $400 annually
- HOA name: Jack Mountain Estates Hoa
Location
- Region: Montana City
Financial & listing details
- Price per square foot: $365/sqft
- Annual tax amount: $8,800
- Date on market: 2/19/2026
- Listing agreement: Exclusive Right To Sell
- Exclusions: all appliances in the garage
- Road surface type: Asphalt
Estimated market value
$1,816,900
$1.73M - $1.91M
$5,167/mo
Price history
| Date | Event | Price |
|---|---|---|
| 6/29/2026 | Price change | $1,895,000-5%$365/sqft |
Source:  MRMLS #30064506 Report a problem MRMLS #30064506 Report a problem | ||
| 3/19/2026 | Price change | $1,995,000-9.3%$384/sqft |
Source: MRMLS #30064506 Report a problem | ||
| 2/19/2026 | Listed for sale | $2,200,000+136.6%$423/sqft |
Source: MRMLS #30064506 Report a problem | ||
| 11/21/2015 | Listing removed | $929,900$179/sqft |
Source: Windermere Real Estate-Helena #293722 Report a problem | ||
| 11/4/2015 | Listed for sale | $929,900+416.9%$179/sqft |
Source: Windermere Real Estate-Helena #293722 Report a problem | ||
| 6/25/2014 | Sold | -- |
Source: Agent Provided Report a problem | ||
| 9/23/2013 | Listed for sale | $179,900$35/sqft |
Source: Windermere Real Estate-Helena #287090 Report a problem | ||
Public tax history
Tax history is unavailable.
Monthly payment
Est. payment
Payment breakdown
Explore the cost of this home by adjusting the details. Changes won't be saved.Climate risks
Neighborhood: Montana City
Getting around
0 / 100
Car-DependentNearby schools
GreatSchools rating
- 6/10Montana City SchoolGrades: PK-5Distance: 3.7 mi
- 6/10Montana City Middle SchoolGrades: 6-8Distance: 3.7 mi
- 3/10Jefferson High SchoolGrades: 9-12Distance: 20.7 mi
- $1,424,0007 bd3 ba3k sqft3 Bobcat Cir, Clancy, MT 59634Off Market
- $1,148,8004 bd3 ba2.4k sqft2 Bobcat Ct, Clancy, MT 59634Off Market
- $--2.74 acres2 Bobcat Ct, Montana City, MT 59634Off Market
- $--5 bd5 ba5.3k sqft1 Bear Ct, Clancy, MT 59634Sold
- $--2.99 acres1 Bobcat Ct, Montana City, MT 59634Off Market
- $--4.81 acres1 Bear Ct, Montana City, MT 59634Off Market
- $---- bd-- ba-- sqft18 Eagle View Dr, Clancy, MT 59634Off Market
- $439,0003.28 acres18 Eagle View Dr, Montana City, MT 59634Lot/Land
A local agent can set up tours, give advice and negotiate with sellers.
A local lender can help you make sure your offer is ready when you are.
Similar homes
- $1,350,0005 bd4 ba5.6k sqft214 Solomon Mountain Rd, Clancy, MT 59634Active

 MLS ID #30076212, Blake Mendenhall, HomeSmart Realty Partners. MRMLS
 - $1,975,0004 bd4 ba4k sqft2 Finn Mountain Rd, Clancy, MT 59634For Sale
 MLS ID #412510, Deborah Whitcomb, Berkshire Hathaway - Helena. Big Sky Country MLS
 - $1,425,0006 bd3 ba4.1k sqft20 Juniper Ln, Clancy, MT 59634Active
 MLS ID #30073782, Lindsey Younker, Berkshire Hathaway HomeServices - Helena. MRMLS
 - $1,290,0005 bd3 ba5.1k sqft8 High View Rd, Clancy, MT 59634Active
 MLS ID #30074358, Anita Sherley, Sherley Real Estate. MRMLS
 - $1,280,0005 bd4 ba4.2k sqft2 Grouse Ct, Clancy, MT 59634For SaleMLS ID #410793, Deborah Whitcomb, Berkshire Hathaway - Helena. Big Sky Country MLS
- $1,975,0005 bd3 ba3.2k sqft5 Alpine Valley Ln, Clancy, MT 59634ActiveMLS ID #30064672, Cody D Bahny, Bahny Realty. MRMLS
- $1,349,0006 bd5 ba6.4k sqft6 Bugle Rd, Clancy, MT 59634Active Under ContractMLS ID #30068214, Heidi Lagerquist, Coldwell Banker Mountainside Realty. MRMLS
- $1,200,0004 bd3 ba3.8k sqft8 Skihi Peak Dr, Clancy, MT 59634ActiveMLS ID #30072018, Spencer Williams, Century 21 Heritage Realty - Helena. MRMLS
- $1,199,0005 bd5 ba4.3k sqft15 Rolling Stone Ln, Clancy, MT 59634ActiveMLS ID #30073312, Jessica Moore, Windermere - Helena. MRMLS
- $2,400,0004 bd4 ba7.7k sqft92 Big Indian Gulch Rd, Clancy, MT 59634For SaleMLS ID #393154, Nathan Knopf, Big Sky Sotheby's - Bozeman. Big Sky Country MLS
- $1,150,0004 bd5 ba3.9k sqft1059 Highway 282, Montana City, MT 59634ActiveMLS ID #30068458, Joszette M Driear, Treasure State Brokers Montana. MRMLS
- $999,0004 bd4 ba3.2k sqft11 Bugle Rd, Clancy, MT 59634ActiveMLS ID #30070367, Deb A Whitcomb, Berkshire Hathaway HomeServices - Helena. MRMLS
- $1,089,0006 bd5 ba3.8k sqft67 Ruby Mountain Rd, Clancy, MT 59634For Sale By Owner
- $2,100,0004 bd3 ba2.6k sqft37 Quartz Creek Rd, Clancy, MT 59634ActiveMLS ID #30066629, Cody D Bahny, Bahny Realty. MRMLS
- $1,150,0004 bd5 ba3.9k sqft1059 State Highway 282, Clancy, MT 59634For SaleMLS ID #410154, Joszie Driear, Treasure State Brokers Montana. Big Sky Country MLS
- $1,400,0005 bd4 ba4.2k sqft3270 Tizer Dr, Helena, MT 59602Active Under ContractMLS ID #30076085, Blake Mendenhall, HomeSmart Realty Partners. MRMLS
- $1,095,0004 bd4 ba3.2k sqft120 Forest Park Dr, Clancy, MT 59634ActiveMLS ID #30069075, Heather Lay, Keller Williams Capital Realty. MRMLS
- $1,170,0004 bd3 ba3.8k sqft617 McClellan Creek Rd, Clancy, MT 59634Active Under ContractMLS ID #30055382, Alex Waddell, Bahny Realty. MRMLS
- $1,490,0005 bd4 ba5k sqft1561 Colorado Gulch Dr, Helena, MT 59601ActiveMLS ID #30073427, Cody D Bahny, Bahny Realty. MRMLS
- $1,275,0006 bd4 ba4k sqft4745 Wagner Pl, Helena, MT 59601For SaleMLS ID #413793, June Trevor, Augustine Properties. Big Sky Country MLS
