Rarely available at Perry Hall Farms. The last avail loft settled last July for over list price at $365,000 (9608-L Haven Farm). Only a few were built. This is the largest penthouse model with a 24 foot long loft suitable for many uses. 1705 sq ft is larger than many single family homes. The soaring cathedral ceilings and many windows add to the feeling of space. It is designed with much charm with exceptional architecture. This unit is in meticulous condition with many important updates. The HVAC system and water heater were replaced about five years ago. There are also relatively new high quality windows. The carpet is almost new. Some appliances were also recently replaced. The primary bedroom is spacious with walk in closets and an en-suite bath. The large primary bath has double vanities and a soaking tub. There are lots of windows. While it has a nice flowing open floor plan, there is also a formal dining room with access to a deck. The large kitchen has table space and a breakfast bar. The tall white kitchen cabinets and appliances are in excellent condition. The full sized laundry is conveniently located. There is also a pantry cupboard. Parking is plentiful and there is an assigned space. The community is well maintained with meticulously groomed grounds. There are walking trails, a community gazebo where you can have cookouts and more. Neighbors are all home owners, Rentals are not allowed. Pets are permitted with size and weight restrictions. The community is conveniently located near shopping, schools, churches and more. This is a one of a kind opportunity. Before taking a look please review the welcome letter found in the documents section of this listing. it is full of information, rules and regulations etc.$300 per month condo fees are the most reasonable in the area.
Sold for $327,500
$327,500
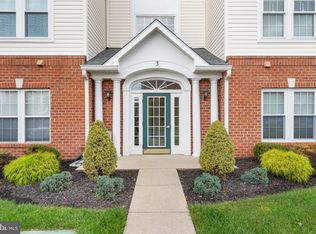
3 Brook Farm Ct #J-3j, Perry Hall, MD 21128
2beds
1,705sqft
Condominium
Built in 2000
-- sqft lot
$326,500 Zestimate®
$192/sqft
$2,592 Estimated rent
Home value
$326,500
$300,000 - $356,000
$2,592/mo
Zestimate® history
Owner options
List your home for rent
$2,592/mo
Rent Zestimate®
Find your next renter with Zillow Rental Manager. Plus, with online applications, you can quickly screen prospective tenants – for free.
$2,592/mo
Rent Zestimate®
Refinance and save
$2,201/mo
Est. payment
Refinancing to a lower rate could help reduce your monthly payments and save thousands over the life of the loan.
$2,201/mo
Est. payment
Explore your selling options
Work with a Zillow partner agent
Leverage their expertise and Zillow's premium Showcase listings to get your home seen by more buyers.
Get startedList with your own agent
Get your home in front of millions of buyers by listing it on Zillow.
Learn how to do itSell it yourself
Take full control of how buyers see your home on Zillow by listing For Sale by Owner (FSBO).
List your homeWhat's special
Soaring cathedral ceilingsLots of windowsPantry cupboardWalking trails
Zillow last checked:
Listing updated:
Listed by:
Melvin Knight 410-903-7800,
Coldwell Banker Realty
Bought with:
Jim Turner, 46472
Chesapeake Bay Realty,Inc
Source: Bright MLS,MLS#: MDBC2140520
Facts & features
Interior
Bedrooms & bathrooms
- Bedrooms: 2
- Bathrooms: 2
- Full bathrooms: 2
- Main level bathrooms: 2
- Main level bedrooms: 2
Rooms
- Room types: Living Room, Dining Room, Primary Bedroom, Bedroom 2, Kitchen, Loft, Primary Bathroom
Primary bedroom
- Features: Cathedral/Vaulted Ceiling, Flooring - Carpet, Walk-In Closet(s)
- Level: Main
- Area: 210 Square Feet
- Dimensions: 10 X 21
Bedroom 2
- Features: Flooring - Carpet
- Level: Main
- Area: 168 Square Feet
- Dimensions: 12 X 14
Primary bathroom
- Features: Soaking Tub, Double Sink
- Level: Main
- Area: 88 Square Feet
- Dimensions: 8 X 11
Dining room
- Features: Flooring - Carpet, Cathedral/Vaulted Ceiling, Balcony Access
- Level: Main
- Area: 120 Square Feet
- Dimensions: 10 X 12
Kitchen
- Features: Eat-in Kitchen, Kitchen - Gas Cooking, Lighting - Ceiling
- Level: Main
- Area: 182 Square Feet
- Dimensions: 13 X 14
Living room
- Features: Cathedral/Vaulted Ceiling, Flooring - Carpet
- Level: Main
- Area: 462 Square Feet
- Dimensions: 22 X 21
Loft
- Features: Cathedral/Vaulted Ceiling, Flooring - Carpet
- Level: Upper
- Area: 336 Square Feet
- Dimensions: 14 X 24
Heating
- Forced Air, Natural Gas
Cooling
- Central Air, Electric
Appliances
- Included: Microwave, Dishwasher, Dryer, Exhaust Fan, Oven/Range - Gas, Refrigerator, Washer, Gas Water Heater
- Laundry: Main Level, Has Laundry, In Unit
Features
- Soaking Tub, Entry Level Bedroom, Open Floorplan, Formal/Separate Dining Room, Kitchen - Table Space, Pantry, Primary Bath(s), Walk-In Closet(s), Cathedral Ceiling(s), High Ceilings
- Flooring: Carpet
- Windows: Double Pane Windows, Double Hung, Insulated Windows, Replacement, Screens, Window Treatments
- Has basement: No
- Has fireplace: No
Interior area
- Total structure area: 1,705
- Total interior livable area: 1,705 sqft
- Finished area above ground: 1,705
- Finished area below ground: 0
Property
Parking
- Parking features: Assigned, On Street
- Has uncovered spaces: Yes
- Details: Assigned Parking
Accessibility
- Accessibility features: Accessible Elevator Installed, Other
Features
- Levels: Two
- Stories: 2
- Exterior features: Lighting, Sidewalks, Street Lights, Other, Balcony
- Pool features: None
Details
- Additional structures: Above Grade, Below Grade
- Parcel number: 04112300008042
- Zoning: DR3.5
- Zoning description: Residential Condo
- Special conditions: Standard
Construction
Type & style
- Home type: Condo
- Architectural style: Transitional
- Property subtype: Condominium
- Attached to another structure: Yes
Materials
- Brick, Combination, Vinyl Siding
- Roof: Composition
Condition
- Excellent
- New construction: No
- Year built: 2000
Utilities & green energy
- Sewer: Public Sewer
- Water: Public
- Utilities for property: Cable Connected, Electricity Available, Natural Gas Available, Phone Available, Sewer Available, Water Available, Broadband, Cable, DSL, Other Internet Service
Community & HOA
Community
- Security: Fire Sprinkler System
- Condo and coop fee: $300 monthly
- Subdivision: Perry Hall Farms
HOA
- Has HOA: No
- Amenities included: Common Grounds, Elevator(s), Reserved/Assigned Parking
- Services included: Common Area Maintenance, Maintenance Structure, Maintenance Grounds, Management, Snow Removal, Trash, Water, Insurance
- HOA name: Gardens Condominium At Perry Hall Farms
Location
- Region: Perry Hall
Financial & listing details
- Price per square foot: $192/sqft
- Tax assessed value: $315,000
- Annual tax amount: $3,591
- Date on market: 9/19/2025
- Listing agreement: Exclusive Right To Sell
- Listing terms: Cash,Conventional
- Inclusions: All Appliances, Window Treatments, fixtures
- Ownership: Condominium
- Total actual rent: 0
Price history
| Date | Event | Price |
|---|---|---|
| 7/7/2026 | Sold | $327,500+0.8%$192/sqft |
Source:  Bright MLS #MDBC2140520 Report a problem Bright MLS #MDBC2140520 Report a problem | ||
| 5/4/2026 | Contingent | $325,000$191/sqft |
Source: Bright MLS #MDBC2140520 Report a problem | ||
| 3/11/2026 | Price change | $325,000-7.1%$191/sqft |
Source: Bright MLS #MDBC2140520 Report a problem | ||
| 9/19/2025 | Listed for sale | $350,000$205/sqft |
Source: Bright MLS #MDBC2140520 Report a problem | ||
Public tax history
Tax history is unavailable.
Neighborhood: 21128
Nearby homes
- $285,0002 bd2 ba1.3k sqft3 Brook Farm Ct UNIT 3M, Perry Hall, MD 21128Sold

- $265,0002 bd2 ba1.3k sqft3 Brook Farm Ct #3H, Perry Hall, MD 21128For Sale
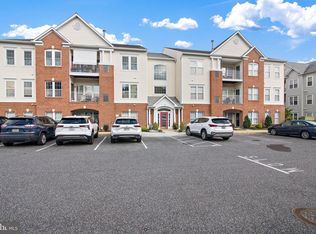
- $290,0002 bd2 ba1.3k sqft2 Brook Farm Ct UNIT 2K, Perry Hall, MD 21128For Sale
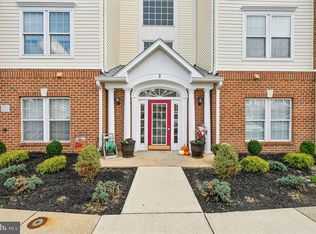
- $285,0002 bd2 ba1.3k sqft2 Brook Farm Ct #D-2D, Perry Hall, MD 21128Sold
- $285,0002 bd2 ba1.2k sqft19 Brook Farm Ct #J-19J, Perry Hall, MD 21128Sold
- $280,0002 bd2 ba1.2k sqft19 Brook Farm Ct UNIT M, Perry Hall, MD 21128Sold
- $269,0002 bd2 ba1.2k sqft19 Brook Farm Ct #A-19A, Perry Hall, MD 21128Sold
- $290,0002 bd2 ba1.2k sqft19 Brook Farm Ct #K-19K, Perry Hall, MD 21128Sold
Nearby schools
GreatSchools rating
- 10/10Honeygo ElementaryGrades: PK-5Distance: 0.8 mi
- 7/10Perry Hall Middle SchoolGrades: 6-8Distance: 1.9 mi
- 4/10Perry Hall High SchoolGrades: 9-12Distance: 1.8 mi
Schools provided by the listing agent
- District: Baltimore County Public Schools
Source: Bright MLS. This data may not be complete. We recommend contacting the local school district to confirm school assignments for this home.
Get a cash offer in 3 minutes
Find out how much your home could sell for in as little as 3 minutes with a no-obligation cash offer.
Estimated market value
$326,500
Get a cash offer in 3 minutes
Find out how much your home could sell for in as little as 3 minutes with a no-obligation cash offer.
Estimated market value
$326,500
- Maryland
- Baltimore County
- Perry Hall
- 21128
- 3 Brook Farm Ct Unit J-3j
