Discover the charm of this inviting penthouse unit in the desirable Perry Hall Farms community. With 1,325 square feet of thoughtfully designed living space, this home features an open floor plan with vaulted ceilings that seamlessly connects the kitchen and living areas, perfect for both relaxation and entertaining. The kitchen boasts ample table space and modern appliances, including an electric oven/range, built-in microwave, and dishwasher, making meal prep a delight. Enjoy the convenience of two spacious bedrooms and two full bathrooms, including a luxurious walk-in shower. Natural light floods the home through updated double-pane windows, enhancing the warm ambiance throughout. Additional features include an intercom system and an elevator for easy access. Perry Hall Farms offers a vibrant community atmosphere with amenities such as a jogging/walking path and picnic area, ideal for outdoor activities and gatherings. The association takes care of management, road maintenance, snow removal, and water, ensuring a hassle-free living experience. With assigned off-street parking and a welcoming neighborhood, this home is a perfect blend of comfort and convenience. Embrace the lifestyle you've been dreaming of in this lovely community!
Sold for $285,000
$285,000
3 Brook Farm Ct Unit 3M, Perry Hall, MD 21128
2beds
1,325sqft
Condominium
Built in 2002
-- sqft lot
$283,200 Zestimate®
$215/sqft
$2,265 Estimated rent
Home value
$283,200
$261,000 - $309,000
$2,265/mo
Zestimate® history
Owner options
List your home for rent
$2,265/mo
Rent Zestimate®
Find your next renter with Zillow Rental Manager. Plus, with online applications, you can quickly screen prospective tenants – for free.
$2,265/mo
Rent Zestimate®
Refinance and save
$1,915/mo
Est. payment
Refinancing to a lower rate could help reduce your monthly payments and save thousands over the life of the loan.
$1,915/mo
Est. payment
Explore your selling options
Work with a Zillow partner agent
Leverage their expertise and Zillow's premium Showcase listings to get your home seen by more buyers.
Get startedList with your own agent
Get your home in front of millions of buyers by listing it on Zillow.
Learn how to do itSell it yourself
Take full control of how buyers see your home on Zillow by listing For Sale by Owner (FSBO).
List your homeWhat's special
Intercom systemModern appliancesLuxurious walk-in showerVaulted ceilingsAssigned off-street parkingUpdated double-pane windowsBuilt-in microwave
Zillow last checked:
Listing updated:
Listed by:
Christopher Drewer 410-292-3218,
EXP Realty, LLC,
Listing Team: Drewer Team
Bought with:
David Augustyniak, 528059
Cummings & Co. Realtors
Source: Bright MLS,MLS#: MDBC2163562
Facts & features
Interior
Bedrooms & bathrooms
- Bedrooms: 2
- Bathrooms: 2
- Full bathrooms: 2
- Main level bathrooms: 2
- Main level bedrooms: 2
Rooms
- Room types: Living Room, Dining Room, Primary Bedroom, Sitting Room, Bedroom 2, Kitchen, Foyer, Laundry, Storage Room, Primary Bathroom, Full Bath
Primary bedroom
- Features: Flooring - Carpet, Ceiling Fan(s), Walk-In Closet(s)
- Level: Main
- Area: 240 Square Feet
- Dimensions: 12 X 20
Bedroom 2
- Features: Flooring - Carpet
- Level: Main
- Area: 143 Square Feet
- Dimensions: 11 X 13
Primary bathroom
- Features: Double Sink, Bathroom - Walk-In Shower
- Level: Main
- Area: 88 Square Feet
- Dimensions: 8 X 11
Dining room
- Level: Main
- Area: 96 Square Feet
- Dimensions: 8 X 12
Foyer
- Level: Main
- Area: 40 Square Feet
- Dimensions: 5 X 8
Other
- Features: Bathroom - Tub Shower
- Level: Main
- Area: 42 Square Feet
- Dimensions: 6 X 7
Kitchen
- Features: Lighting - Pendants, Pantry, Double Sink
- Level: Main
- Area: 154 Square Feet
- Dimensions: 11 X 14
Laundry
- Level: Main
- Area: 10 Square Feet
- Dimensions: 2 X 5
Living room
- Features: Ceiling Fan(s)
- Level: Main
- Area: 256 Square Feet
- Dimensions: 16 X 16
Sitting room
- Level: Main
- Area: 88 Square Feet
- Dimensions: 8 X 11
Storage room
- Features: Flooring - Tile/Brick
- Level: Main
- Area: 28 Square Feet
- Dimensions: 4 X 7
Heating
- Forced Air, Natural Gas
Cooling
- Central Air, Electric
Appliances
- Included: Exhaust Fan, Dryer, Dishwasher, Microwave, Disposal, Refrigerator, Oven, Gas Water Heater
- Laundry: Laundry Room, In Unit
Features
- Kitchen - Table Space, Open Floorplan, Elevator, Bathroom - Walk-In Shower
- Doors: Storm Door(s)
- Windows: Double Hung, Screens, Vinyl Clad, Double Pane Windows
- Has basement: No
- Has fireplace: No
Interior area
- Total structure area: 1,325
- Total interior livable area: 1,325 sqft
- Finished area above ground: 1,325
Property
Parking
- Parking features: Parking Lot
Accessibility
- Accessibility features: Accessible Elevator Installed
Features
- Levels: One
- Stories: 1
- Pool features: None
Details
- Additional structures: Above Grade
- Parcel number: 04112300008045
- Zoning: RESIDENTIAL CONDOMINIUM
- Special conditions: Standard
- Other equipment: Intercom
Construction
Type & style
- Home type: Condo
- Property subtype: Condominium
- Attached to another structure: Yes
Materials
- Block
Condition
- New construction: No
- Year built: 2002
Utilities & green energy
- Sewer: Public Sewer
- Water: Public
Community & HOA
Community
- Condo and coop fee: $300 monthly
- Subdivision: Perry Hall Farms
HOA
- Has HOA: No
- Amenities included: Jogging Path, Picnic Area, Elevator(s)
- Services included: Management, Road Maintenance, Snow Removal, Water, Maintenance Structure
- HOA name: The Gardens At Perry Hall Farms
Location
- Region: Perry Hall
Financial & listing details
- Price per square foot: $215/sqft
- Tax assessed value: $270,000
- Annual tax amount: $2,969
- Date on market: 5/27/2026
- Listing agreement: Exclusive Right To Sell
- Ownership: Condominium
Price history
| Date | Event | Price |
|---|---|---|
| 7/29/2026 | Sold | $285,000$215/sqft |
Source:  Bright MLS #MDBC2163562 Report a problem Bright MLS #MDBC2163562 Report a problem | ||
| 5/29/2026 | Pending sale | $285,000$215/sqft |
Source: Bright MLS #MDBC2163562 Report a problem | ||
| 5/27/2026 | Listed for sale | $285,000+123.4%$215/sqft |
Source: Bright MLS #MDBC2163562 Report a problem | ||
| 2/25/2000 | Sold | $127,550$96/sqft |
Source: Public Record Report a problem | ||
Public tax history
| Year | Property taxes | Tax assessment |
|---|---|---|
| 2026 | $4,126 +5.2% | $270,000 +10.2% |
| 2025 | $3,921 +47.1% | $245,000 +11.4% |
| 2024 | $2,666 +12.8% | $220,000 +12.8% |
| 2023 | $2,363 | $195,000 |
| 2022 | $2,363 | $195,000 |
| 2021 | $2,363 -2.5% | $195,000 -2.5% |
| 2020 | $2,424 +2.6% | $200,000 |
| 2019 | $2,363 +2.6% | $200,000 +5.3% |
| 2018 | $2,303 +2.7% | $190,000 +2.7% |
| 2017 | $2,242 -16.6% | $185,000 +5.7% |
| 2016 | $2,688 | $175,000 +6.1% |
| 2015 | $2,688 | $165,000 +6.5% |
| 2014 | $2,688 | $155,000 |
| 2013 | -- | $155,000 |
| 2012 | -- | $155,000 -26.2% |
| 2011 | -- | $210,000 +1% |
| 2010 | -- | $208,000 +1% |
| 2009 | -- | $206,000 +1% |
| 2008 | -- | $204,000 +14.4% |
| 2007 | -- | $178,332 +16.8% |
| 2006 | -- | $152,666 +20.2% |
| 2005 | -- | $127,000 +1.9% |
| 2004 | -- | $124,666 +1.9% |
| 2003 | -- | $122,333 +1.9% |
| 2002 | -- | $120,000 |
| 2001 | -- | $120,000 |
Find assessor info on the county website
Neighborhood: 21128
Nearby homes
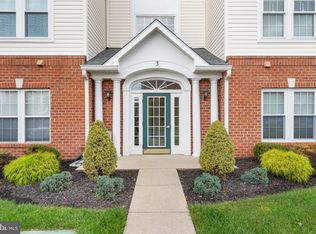
- $265,0002 bd2 ba1.3k sqft3 Brook Farm Ct #3H, Perry Hall, MD 21128For Sale
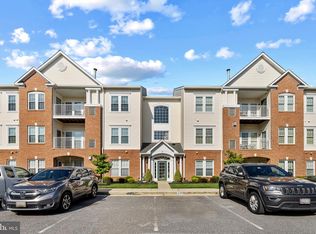
- $327,5002 bd2 ba1.7k sqft3 Brook Farm Ct #J-3J, Perry Hall, MD 21128Sold
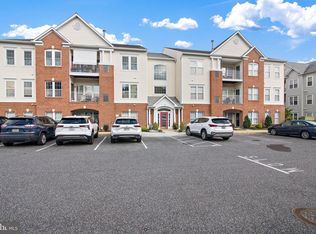
- $290,0002 bd2 ba1.3k sqft2 Brook Farm Ct UNIT 2K, Perry Hall, MD 21128For Sale
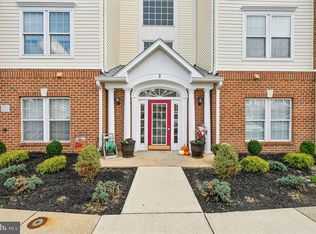
- $285,0002 bd2 ba1.3k sqft2 Brook Farm Ct #D-2D, Perry Hall, MD 21128Sold
- $285,0002 bd2 ba1.2k sqft19 Brook Farm Ct #J-19J, Perry Hall, MD 21128Sold
- $280,0002 bd2 ba1.2k sqft19 Brook Farm Ct UNIT M, Perry Hall, MD 21128Sold
- $269,0002 bd2 ba1.2k sqft19 Brook Farm Ct #A-19A, Perry Hall, MD 21128Sold
- $290,0002 bd2 ba1.2k sqft19 Brook Farm Ct #K-19K, Perry Hall, MD 21128Sold
Nearby schools
GreatSchools rating
- 10/10Honeygo ElementaryGrades: PK-5Distance: 0.8 mi
- 7/10Perry Hall Middle SchoolGrades: 6-8Distance: 1.9 mi
- 4/10Perry Hall High SchoolGrades: 9-12Distance: 1.8 mi
Schools provided by the listing agent
- District: Baltimore County Public Schools
Source: Bright MLS. This data may not be complete. We recommend contacting the local school district to confirm school assignments for this home.
Get a cash offer in 3 minutes
Find out how much your home could sell for in as little as 3 minutes with a no-obligation cash offer.
Estimated market value
$283,200
Get a cash offer in 3 minutes
Find out how much your home could sell for in as little as 3 minutes with a no-obligation cash offer.
Estimated market value
$283,200
- Maryland
- Baltimore County
- Perry Hall
- 21128
- 3 Brook Farm Ct Unit 3M
