Welcome to this two-apartment home conveniently located in the quite cul-de-sac in the west end of St. John’s. Situated in a quiet, peaceful, and well-established neighbourhood, this property is approximately 3 minutes from public transit and close to schools, shopping, and other everyday amenities. The main unit offers 3 bedrooms and 1.5 bathrooms, providing a comfortable layout for a family. The lower-level two-bedroom apartment features a comfortable living space with a dedicated laundry area. Both units are currently occupied by long-term tenants, offering an attractive opportunity for investors looking for established tenancy and future rental upside. The roof was replaced approximately 2 years ago. Whether you're an investor looking for a two-unit property with long-term tenants or an owner-occupier looking to live in one unit while generating rental income from the other, this property offers excellent flexibility and potential. As per the Seller's Direction, there will be no conveyance of offers prior to 3:00 PM on Wednesday, September 9th, 2026. Offers are to remain open until 8:00 PM the same day.
For sale
C$399,900
3 Caprea Place, St. John's, NL A1E6G7
5beds
2,000sqft
Apartment, Single Family Residence
Built in 2002
-- sqft lot
$-- Zestimate®
C$200/sqft
C$-- HOA
What's special
Lower-level two-bedroom apartmentComfortable living spaceDedicated laundry area
- 16 hours
- 22
- 0
Zillow last checked:
Listing updated:
Listed by:
Mae Jia,
Keller Williams Platinum Realty
Source: Newfoundland and Labrador AR,MLS®#: 1302537
Facts & features
Interior
Bedrooms & bathrooms
- Bedrooms: 5
- Bathrooms: 3
- Full bathrooms: 2
- 1/2 bathrooms: 1
Bedroom
- Level: Main
- Area: 92.92 Square Feet
- Dimensions: 10.1X9.2
Bedroom
- Level: Main
- Area: 77.4 Square Feet
- Dimensions: 9X8.6
Bedroom
- Level: Basement
- Area: 108 Square Feet
- Dimensions: 12X9
Bedroom
- Level: Basement
- Area: 132 Square Feet
- Dimensions: 11X12
Bathroom
- Level: Main
Bathroom
- Level: Basement
Bathroom
- Level: Basement
Other
- Level: Main
- Area: 120 Square Feet
- Dimensions: 12X10
Other
- Level: Basement
- Area: 154 Square Feet
- Dimensions: 11X14
Kitchen
- Level: Main
- Area: 170.56 Square Feet
- Dimensions: 16.4X10.4
Living room
- Level: Main
- Area: 165.36 Square Feet
- Dimensions: 15.6X10.6
Living room
- Level: Basement
- Area: 143 Square Feet
- Dimensions: 11X13
Recreation room
- Level: Main
- Area: 132 Square Feet
- Dimensions: 11x12
Heating
- Electric
Cooling
- Electric
Appliances
- Included: Refrigerator, Stove, Washer, Dryer
Features
- Flooring: Laminate, Mixed
- Basement: Apartment
Interior area
- Total structure area: 2,000
- Total interior livable area: 2,000 sqft
Property
Parking
- Parking features: None
- Has uncovered spaces: Yes
Features
- Levels: Split Entry
- Patio & porch: Deck/Patio
- Exterior features: Balcony(s)
- Water view: Year Round Road Access
Lot
- Size: 4,800 Square Feet
- Dimensions: 40 x 120
- Features: Landscaped, Under 0.5 Acres
Details
- Zoning description: res.
- Other equipment: Air Exchanger
Construction
Type & style
- Home type: Apartment
- Property subtype: Apartment, Single Family Residence
- Attached to another structure: Yes
Materials
- Vinyl Siding
- Foundation: Fully Developed
- Roof: Shingle - Asphalt
Condition
- Year built: 2002
Utilities & green energy
- Sewer: Public Sewer
- Water: Public
Community & HOA
Location
- Region: St Johns
Financial & listing details
- Price per square foot: C$200/sqft
- Annual tax amount: C$2,934
- Date on market: 9/1/2026
Price history
Price history is unavailable.
Public tax history
Tax history is unavailable.
Climate risks
Neighborhood: A1E
Nearby schools
GreatSchools rating
No schools nearby
We couldn't find any schools near this home.
Schools provided by the listing agent
- District: St. John's
Source: Newfoundland and Labrador AR. This data may not be complete. We recommend contacting the local school district to confirm school assignments for this home.
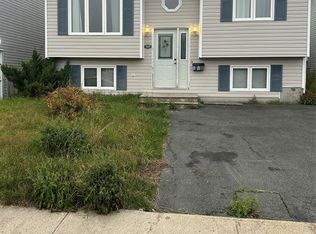
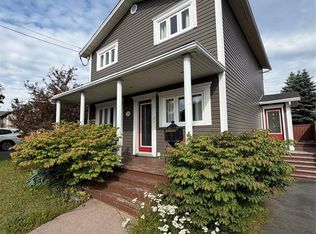
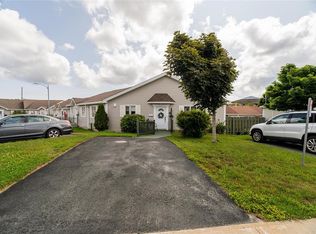
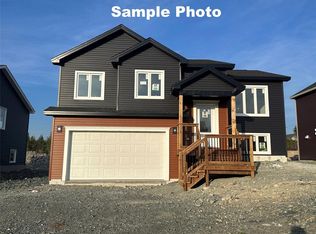
Similar homes
- C$389,9005 bd3 ba2.1k sqft32 Greenspond Drive, St. John's, NL A1E5Z8For Sale
 MLS ID #1302261, Adam Healey, BlueKey Realty Inc.. Newfoundland and Labrador AR
 - C$425,0005 bd3 ba2.2k sqft1 Chapel Street, St. John's, NL A1C3V8For Sale
 MLS ID #1302223, Wayne Amminson, Royal LePage Atlantic Homestead. Newfoundland and Labrador AR
 - C$369,5006 bd3 ba1.6k sqft1 Aldershot Street, St John's, NL A1G2T8For Sale
 MLS ID #1302521, Paul Head, Royal LePage Property Consultants Limited. Newfoundland and Labrador AR
 - C$349,9004 bd2 ba2.4k sqft42 Thorburn Road, St. John's, NL A1B3L9For Sale
 MLS ID #1302419, Chantelle English, 3% Realty East Coast. Newfoundland and Labrador AR
