Skip main navigation
Off market
  • Price Unknown

    3 Case Ootes Dr, Toronto, ON M4A 1C5

    5beds
    4baths
    Multi Family
    Built in ----
    -- sqft lot
    $-- Zestimate®
    C$--/sqft
    C$3,268 Estimated rent

    Home value

    Not available

    Estimated sales range

    Not available

    Not available

    Loading
    Loading...

    Owner options

    List your home for rent

    C$3,268/mo

    Rent Zestimate®

    Find your next renter with Zillow Rental Manager. Plus, with online applications, you can quickly screen prospective tenants – for free.

    Learn more

    C$3,268/mo

    Rent Zestimate®

    Refinance and save

    Refinancing to a lower rate could help reduce your monthly payments and save thousands over the life of the loan.

    See today's rates

    Explore your selling options

    Work with a Zillow partner agent

    Leverage their expertise and Zillow's premium Showcase listings to get your home seen by more buyers.

    Get started

    List with your own agent

    Get your home in front of millions of buyers by listing it on Zillow.

    Learn how to do it

    Sell it yourself

    Take full control of how buyers see your home on Zillow by listing For Sale by Owner (FSBO).

    List your home

    What's special

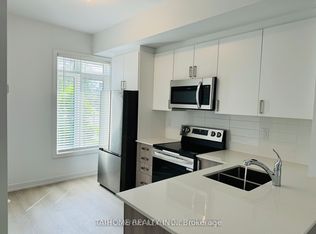
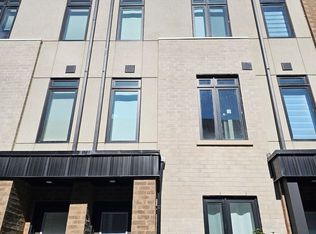
    Introducing a brand new, luxurious, modern freehold townhouse, ideally situated facing Bartley Park. This exquisite property boasts 4 bedrooms, 4 bathrooms (including 2 ensuites), and a versatile den/office on the ground floor, perfect for working from home.Showcasing contemporary style and urban refinement, features include high smooth ceilings, high-quality laminate flooring throughout, a beautiful oak staircase, custom roller blinds, and a chef-inspired kitchen with quartz countertops, backsplash, a flush breakfast bar, and large windows offering park views.The expansive open-concept living/dining room leads to a balcony, perfect for relaxing or entertaining. Two lavish primary bedrooms, one overlooking the park, ensure a serene retreat, while the third bedroom opens onto a balcony with amazing views. Enjoy the convenience of a private ground floor garage with direct access to the home, along with the peace of mind provided by the Tarion Warranty. Nestled in a prime location, this townhouse is adjacent to the North York Eglinton Crosstown LRT Subway Station and within walking distance of hospitals, schools, and parks. Nearby amenities include No Frills, Walmart, Eglinton Square Mall and Costco, ensuring super-convenience. Exciting developments in the Golden Mile Shopping District, including a joint campus project by U of T and Centennial College, further enhance the appeal of this vibrant neighborhood.

    This property is off market, which means it's not currently listed for sale or rent on Zillow. This may be different from what's available on other websites or public sources.
    Zillow last checked:

    Source: Century 21 Canada,MLS®#: C8414826MLS Logo

    Facts & features

    Interior

    Bedrooms & bathrooms
    • Bedrooms: 5
    • Bathrooms: 4
    Heating
    • Has Heating (Unspecified Type)
    Cooling
    • Has cooling: Yes

    Property

    Parking
    • Parking features: BUILT-IN

    Construction

    Type & style
    • Home type: MultiFamily
    • Property subtype: Multi Family
    Condition
    • New Construction
    • New construction: Yes

    Community & neighborhood

    Location
    • Region: Toronto
    • Subdivision: Victoria Village

    Price history

    Price history is unavailable.

    Public tax history

    Tax history is unavailable.

    Neighborhood: Victoria Village

    Nearby schools

    GreatSchools rating

    No schools nearby

    We couldn't find any schools near this home.