Skip main navigation
Sold for $8,300,000
  • $8,300,000

    3 Cedar Island, Larchmont, NY 10538

    5beds
    4,735sqft
    Single Family Residence, Residential
    Built in 1925
    1.09 Acres Lot
    $8,396,900 Zestimate®
    $1,753/sqft
    $8,665 Estimated rent

    Home value

    $8,396,900

    $7.56M - $9.32M

    $8,665/mo

    Zestimate® history
    Loading
    Loading...

    Owner options

    List your home for rent

    $8,665/mo

    Rent Zestimate®

    Find your next renter with Zillow Rental Manager. Plus, with online applications, you can quickly screen prospective tenants – for free.

    Learn more

    $8,665/mo

    Rent Zestimate®

    Refinance and save

    $55,189/mo

    Est. payment

    Refinancing to a lower rate could help reduce your monthly payments and save thousands over the life of the loan.

    See today's rates

    $55,189/mo

    Est. payment

    Explore your selling options

    Work with a Zillow partner agent

    Leverage their expertise and Zillow's premium Showcase listings to get your home seen by more buyers.

    Get started

    List with your own agent

    Get your home in front of millions of buyers by listing it on Zillow.

    Learn how to do it

    Sell it yourself

    Take full control of how buyers see your home on Zillow by listing For Sale by Owner (FSBO).

    List your home

    What's special

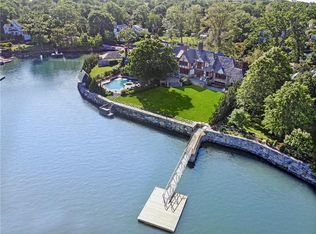
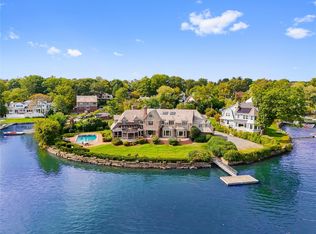
    Have you been waiting for a waterfront opportunity in Larchmont Manor with sweeping lawns and breathtaking views? This is it. Offered for the first time in nearly sixty years, this magnificent Tudor estate on Cedar Island sits on 1.09 spectacular acres overlooking Larchmont Harbor and Long Island Sound, complete with a private dock and beach. A stunning entrance with exquisite architectural details welcomes you into a grand living room, inviting family room, formal step-down dining room, spacious kitchen, and a powder room. A beautiful flagstone patio provides the perfect setting to relax and take in the serene landscape and boats gliding by. The second floor features five bedrooms, four baths, and a large family room, offering generous space for both everyday living and hosting guests. In addition to the four-car garage—complete with its own wine cellar and full bathroom—there is a separate garage ideal for boat storage, as well as a charming playhouse. The expansive lawn is tailor-made for outdoor entertaining; the current owners even celebrated their daughters’ weddings on these stunning grounds. All just moments from Larchmont Village and only 30 minutes from Manhattan, this rare waterfront offering is truly a once-in-a-generation opportunity to make it your own. This fabulous home on Cedar Island has not been on the market in close to sixty years.

    Zillow last checked:

    Listing updated:

    Listed by:

    Elinor Berlin 914-525-9193,

    Houlihan Lawrence Inc. 914-833-0420

    Bought with:

    Derek Moore, 10401278451

    Houlihan Lawrence Inc.

    Source: OneKey® MLS as distributed by MLS GRID,MLS#: 954226MLS Logo

    Facts & features

    Interior

    Bedrooms & bathrooms
    • Bedrooms: 5
    • Bathrooms: 5
    • Full bathrooms: 4
    • 1/2 bathrooms: 1
    Other
    • Description: Entrance, foyer, living room with fireplace, family room with fireplace, step down to dining room, large kitchen with breakfast nook and laundry closet, powder room,
    • Level: First
    Other
    • Description: Primary bedroom with ensuite bath, 2 bedrooms with Jack and Jill bath, family room, bedroom with ensuite bath, bedroom with ensuite bath
    • Level: Second
    Other
    • Description: Storage, utilities
    • Level: Basement
    Heating
    • Hot Water, Steam
    Cooling
    • Central Air
    Appliances
    • Included: Dishwasher, Dryer, Range, Refrigerator, Washer
    Features
    • Eat-in Kitchen, Entrance Foyer, Formal Dining, Original Details, Primary Bathroom
    • Basement: Partial
    • Attic: Pull Stairs
    • Number of fireplaces: 2
    Interior area
    • Total structure area: 5,813
    • Total interior livable area: 4,735 sqft

    Property

    Parking
    • Total spaces: 4
    • Parking features: Attached, Driveway
    • Garage spaces: 4
    • Has uncovered spaces: Yes
    Features
    • Has view: Yes
    • View description: Water
    • Has water view: Yes
    • Water view: Water
    • Waterfront features: Sound
    Lot
    • Size: 1.09 Acres
    Details
    • Parcel number: 3201007000000180000266
    • Special conditions: None

    Construction

    Type & style
    • Home type: SingleFamily
    • Architectural style: Tudor
    • Property subtype: Single Family Residence, Residential
    Materials
    • Brick, Stucco
    Condition
    • Year built: 1925

    Utilities & green energy

    • Sewer: Septic Tank
    • Water: Public
    • Utilities for property: Electricity Connected, Sewer Connected, Trash Collection Public, Water Connected

    Community & neighborhood

    Location
    • Region: Larchmont

    Other

    Other facts
    • Listing agreement: Exclusive Right To Sell

    Price history

    DateEventPrice
    5/12/2026Sold$8,300,000+32.8%$1,753/sqft
    Source: OneKey® MLS as distributed by MLS GRID #954226 Report a problem
    3/11/2026Pending sale$6,250,000$1,320/sqft
    Source: OneKey® MLS as distributed by MLS GRID #954226 Report a problem
    2/24/2026Listing removed$6,250,000$1,320/sqft
    Source: OneKey® MLS as distributed by MLS GRID #954226 Report a problem
    2/17/2026Listed for sale$6,250,000$1,320/sqft
    Source: OneKey® MLS as distributed by MLS GRID #954226 Report a problem

    Public tax history

    YearProperty taxesTax assessment
    2025-- $5,435,000 +19.5%
    2024-- $4,548,000 +7%
    2023-- $4,250,000 +4%
    2022-- $4,088,000 +1.6%
    2021-- $4,025,000 +18.4%
    2020-- $3,400,000
    2019-- $3,400,000 -5.3%
    2018-- $3,590,000
    2017-- $3,590,000 +2%
    2016-- $3,520,000
    2015-- $3,520,000 +10%
    2014-- $3,200,000 -9.9%
    2013-- $3,551,000 +7791.1%
    2012-- $45,000
    2011-- $45,000 -24.1%
    2010-- $59,300
    2009-- $59,300
    2008-- $59,300
    2007-- $59,300
    2006-- $59,300
    2005-- $59,300
    2004-- $59,300
    2003-- $59,300
    2002-- $59,300
    2001-- $59,300
    2000-- $59,300
    1999-- $59,300

    Find assessor info on the county website

    Neighborhood: 10538

    Nearby schools

    GreatSchools rating
    Schools provided by the listing agent
    • Elementary: Chatsworth Avenue
    • Middle: Hommocks School
    • High: Mamaroneck High School

    Source: OneKey® MLS as distributed by MLS GRID. This data may not be complete. We recommend contacting the local school district to confirm school assignments for this home.

    Get a cash offer in 3 minutes
    Find out how much your home could sell for in as little as 3 minutes with a no-obligation cash offer.
    Estimated market value
    $8,396,900
    Get a cash offer in 3 minutes
    Find out how much your home could sell for in as little as 3 minutes with a no-obligation cash offer.
    Estimated market value
    $8,396,900