Skip main navigation
Sold co op non member
  • $470,000

    3 Couples Ct, Greenville, SC 29609

    3beds
    2,142sqft
    Single Family Residence
    Built in 2003
    0.48 Acres Lot
    $478,600 Zestimate®
    $219/sqft
    $2,402 Estimated rent

    Home value

    $478,600

    $445,000 - $517,000

    $2,402/mo

    Zestimate® history
    Loading
    Loading...

    Owner options

    List your home for rent

    $2,402/mo

    Rent Zestimate®

    Find your next renter with Zillow Rental Manager. Plus, with online applications, you can quickly screen prospective tenants – for free.

    Learn more

    $2,402/mo

    Rent Zestimate®

    Refinance and save

    $3,022/mo

    Est. payment

    Refinancing to a lower rate could help reduce your monthly payments and save thousands over the life of the loan.

    See today's rates

    $3,022/mo

    Est. payment

    Explore your selling options

    Work with a Zillow partner agent

    Leverage their expertise and Zillow's premium Showcase listings to get your home seen by more buyers.

    Get started

    List with your own agent

    Get your home in front of millions of buyers by listing it on Zillow.

    Learn how to do it

    Sell it yourself

    Take full control of how buyers see your home on Zillow by listing For Sale by Owner (FSBO).

    List your home

    What's special

    Gas log fireplacePlush carpetingJetted garden tubBuilt-in shelvingEn-suite bathUpgraded plantation shuttersScreened-in porch
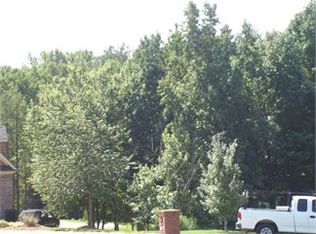
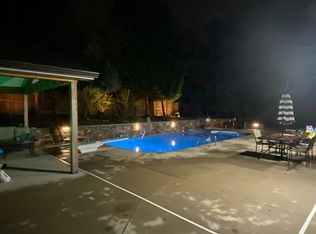
    Welcome to this beautifully maintained 3-bedroom, 2-bathroom home located in the sought-after Linkside III community. With over 2,100 square feet of living space, this one-story home is a haven of comfort, convenience, and style. As you step inside, you’re greeted by a spacious living room with vaulted ceilings, built-in shelving, and a striking stone accent wall framing a cozy gas log fireplace. Plush carpeting covers the original hardwood floors in the main living areas and dining room, creating a warm and inviting atmosphere. Buyers that prefer hardwood flooring can have the carpet removed to bring the hardwood floors back to their original glory. The large owner’s suite is a true retreat, boasting a tray ceiling and an en-suite bath with a jetted garden tub, separate shower, double sinks, and a generous walk-in closet. Two additional bedrooms provide ample space, with one featuring a stunning bay window that fills the room with natural light. The kitchen is a chef’s delight, offering plenty of cabinets, ample prep space, and a pantry for added storage. Just off the living room, you’ll find a large screened-in porch, perfect for enjoying morning coffee or evening breezes while overlooking the private, fenced backyard—a safe and serene space for kids, pets, or quiet relaxation. Additional highlights include upgraded plantation shutters throughout, a wheelchair-accessible ramp in the garage with durable carpeting, and a thoughtfully designed layout that accommodates modern living. Nestled in an established neighborhood, this home is ideally located just 15 minutes from downtown Greenville, Travelers Rest, and Greer. Outdoor enthusiasts will love the proximity to Paris Mountain State Park and Herdklotz Park, while local restaurants, shops, and grocery stores are just a short drive or walk away. This estate is being sold by family members, and furnishings are available for purchase. If interested, please include details in a bill of sale. Schedule your appointment today and experience the charm and convenience of this delightful home—it won’t last long!

    Zillow last checked:

    Listing updated:

    Listed by:

    Bradley Hall 864-491-1200,

    Akers and Associates

    Bought with:

    Non-MLS Member

    NON MEMBER

    Source: SAR as distributed by MLS GRID,MLS#: 319498MLS Logo

    Facts & features

    Interior

    Bedrooms & bathrooms
    • Bedrooms: 3
    • Bathrooms: 2
    • Full bathrooms: 2
    • Main level bathrooms: 2
    • Main level bedrooms: 3
    Primary bedroom
    • Level: First
    • Area: 238
    • Dimensions: 14x17
    Bedroom 2
    • Level: First
    • Area: 272
    • Dimensions: 17x16
    Bedroom 3
    • Level: First
    • Area: 182
    • Dimensions: 13x14
    Breakfast room
    • Level: 11x9
    • Dimensions: 1
    Dining room
    • Level: First
    • Area: 132
    • Dimensions: 12x11
    Kitchen
    • Level: First
    • Area: 187
    • Dimensions: 11x17
    Laundry
    • Level: First
    • Area: 42
    • Dimensions: 6x7
    Living room
    • Level: First
    • Area: 360
    • Dimensions: 18x20
    Screened porch
    • Level: First
    • Area: 198
    • Dimensions: 11x18
    Heating
    • See Remarks, Gas - Natural
    Cooling
    • Central Air, Electricity
    Appliances
    • Included: Dishwasher, Disposal, Refrigerator, Electric Oven, Microwave, Electric Range, Range, Gas Water Heater
    • Laundry: 1st Floor, Electric Dryer Hookup, Walk-In, Washer Hookup
    Features
    • Ceiling Fan(s), Cathedral Ceiling(s), Tray Ceiling(s), Fireplace, Laminate Counters, Bookcases, Open Floorplan, Split Bedroom Plan, Pantry
    • Flooring: Carpet, Ceramic Tile, Hardwood, Carpet Over Hardwood, See Remarks
    • Windows: Tilt-Out, Window Treatments
    • Has basement: No
    • Attic: Storage
    • Has fireplace: Yes
    • Fireplace features: Gas Log
    Interior area
    • Total interior livable area: 2,142 sqft
    • Finished area above ground: 2,142
    • Finished area below ground: 0

    Property

    Parking
    • Total spaces: 2
    • Parking features: 2 Car Attached, Garage Door Opener, Driveway, Secured, Garage Faces Side, Attached Carport
    • Attached garage spaces: 2
    • Has uncovered spaces: Yes
    Accessibility
    • Accessibility features: Accessible Approach with Ramp, Handicap Access
    Features
    • Levels: One
    • Patio & porch: Porch, Screened
    • Exterior features: Aluminum/Vinyl Trim
    • Spa features: Bath
    • Fencing: Fenced
    Lot
    • Size: 0.48 Acres
    • Dimensions: 116' x 145' x 149' x 174'
    Details
    • Parcel number: P020070100100
    • Special conditions: None

    Construction

    Type & style
    • Home type: SingleFamily
    • Architectural style: Ranch,Traditional
    • Property subtype: Single Family Residence
    Materials
    • Brick Veneer, Vinyl Siding
    • Foundation: Crawl Space
    • Roof: Architectural
    Condition
    • New construction: No
    • Year built: 2003

    Utilities & green energy

    • Electric: Duke
    • Gas: Piedmont
    • Sewer: Public Sewer
    • Water: Public, Greenville

    Community & neighborhood

    Security
    • Security features: Smoke Detector(s)
    Community
    • Community features: See Remarks
    Location
    • Region: Greenville
    • Subdivision: Other

    HOA & financial

    HOA
    • Has HOA: Yes
    • HOA fee: $300 annually
    • Amenities included: Street Lights

    Price history

    DateEventPrice
    3/7/2025Sold$470,000-3.1%$219/sqft
    Source: SAR as distributed by MLS GRID #319498 Report a problem
    2/3/2025Pending sale$485,000$226/sqft
    Source: Greater Greenville AOR #1546849 Report a problem
    1/30/2025Listed for sale$485,000+63%$226/sqft
    Source: Greater Greenville AOR #1546849 Report a problem
    6/28/2018Sold$297,500-7%$139/sqft
    Source: WUMLS #20201729 Report a problem
    5/10/2018Price change$320,000-4.5%$149/sqft
    Source: Keller Williams Realty Western Upstate SC #1365429 Report a problem
    4/15/2018Listed for sale$335,000+55.2%$156/sqft
    Source: Keller Williams Easley/Powd #1365429 Report a problem
    10/21/2003Sold$215,850+43.9%$101/sqft
    Source: Public Record Report a problem
    6/12/2002Sold$150,000$70/sqft
    Source: Public Record Report a problem

    Public tax history

    YearProperty taxesTax assessment
    2024$1,780 -0.2%$282,540
    2023$1,783 -68.4%$282,540
    2022$5,648 +2.4%$282,540
    2021$5,514 -5.5%$282,540 -0.6%
    2020$5,838 +0.6%$284,230
    2019$5,805 +284.9%$284,230 +20.7%
    2018$1,508 $235,400 +2398.9%
    2017$1,508 +1%$9,420 -96%
    2016$1,493 +4.3%$235,400
    2015$1,432 +1%$235,400 +0.9%
    2014$1,417 +3.7%$233,200
    2013$1,367 +4.4%$233,200
    2012$1,309 +1.1%--
    2011$1,294 -13.8%--
    2010$1,501 --
    2009-- --
    2008-- --
    2007-- --
    2006-- --
    2005-- --
    2004-- --
    2003-- --
    2002-- --

    Find assessor info on the county website

    Neighborhood: 29609

    Nearby schools

    GreatSchools rating
    Schools provided by the listing agent
    • Middle: 8-Sevier
    • High: 8-Wade Hampton

    Source: SAR as distributed by MLS GRID. This data may not be complete. We recommend contacting the local school district to confirm school assignments for this home.

    Get a cash offer in 3 minutes
    Find out how much your home could sell for in as little as 3 minutes with a no-obligation cash offer.
    Estimated market value
    $478,600
    Get a cash offer in 3 minutes
    Find out how much your home could sell for in as little as 3 minutes with a no-obligation cash offer.
    Estimated market value
    $478,600