Skip main navigation
Sold for $727,900
  • $727,900

    8 Couples Ct, Greenville, SC 29609

    5beds
    4,005sqft
    Single Family Residence, Residential
    Built in ----
    0.62 Acres Lot
    $735,000 Zestimate®
    $182/sqft
    $4,549 Estimated rent

    Home value

    $735,000

    Estimated sales range

    Not available

    $4,549/mo

    Zestimate® history
    Loading
    Loading...

    Owner options

    List your home for rent

    $4,549/mo

    Rent Zestimate®

    Find your next renter with Zillow Rental Manager. Plus, with online applications, you can quickly screen prospective tenants – for free.

    Learn more

    $4,549/mo

    Rent Zestimate®

    Refinance and save

    $3,387/mo

    Est. payment

    Refinancing to a lower rate could help reduce your monthly payments and save thousands over the life of the loan.

    See today's rates

    $3,387/mo

    Est. payment

    Explore your selling options

    Work with a Zillow partner agent

    Leverage their expertise and Zillow's premium Showcase listings to get your home seen by more buyers.

    Get started

    List with your own agent

    Get your home in front of millions of buyers by listing it on Zillow.

    Learn how to do it

    Sell it yourself

    Take full control of how buyers see your home on Zillow by listing For Sale by Owner (FSBO).

    List your home

    What's special

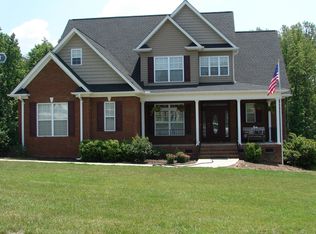
    Two-car garageMature treesBeautifully appointed brick homeClassic brick exteriorFive massive bedroomsIncredible natural lightWell-maintained yard
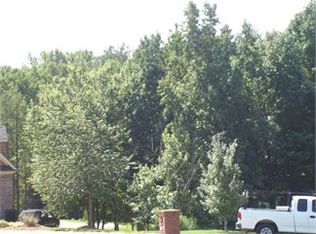
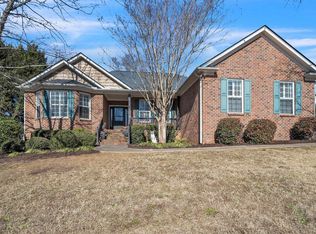
    Welcome to 8 Couples Court, a beautifully appointed brick home offering over 4,000 square feet of flexible, comfortable living in one of Greenville’s most sought-after communities: Linkside at Pebble Creek. With soaring 20-foot ceilings, incredible natural light, and room for everyone to spread out, this home delivers size, flow, and comfort in a way that’s hard to find. Step inside to a grand two-story living room that immediately impresses—bright, open, and perfect for both relaxing and entertaining. The layout flows seamlessly from the living room into the kitchen, dining areas, and additional gathering spaces, making this home feel warm, easy, and intuitive for everyday living. Featuring five massive bedrooms (or four bedrooms plus a huge bonus room, depending on your needs), every room in this house feels oversized. The bedrooms offer true breathing room—plenty of space for large furniture, sitting areas, home offices, or play spaces. The primary suite is generously sized and private, and the secondary bedrooms are equally spacious—something you won’t find in most homes. The bonus room is a standout feature: perfect as a media room, game room, home gym, or a fifth bedroom. Whatever your lifestyle, this home adapts. Outside, the classic brick exterior, well-maintained yard, and two-car garage give the home timeless curb appeal. The quiet neighborhood street in Pebble Creek offers peaceful living with mature trees, walkability, and a true neighborhood feel. And the location is unbeatable—you’re just 15 minutes to Downtown Greenville, minutes from Wade Hampton Boulevard, and close to shopping, groceries, schools, restaurants, more. Convenience is truly at your fingertips.

    Zillow last checked:

    Listing updated:

    Listed by:

    James Church 864-380-9082,

    BHHS C Dan Joyner - Midtown

    Bought with:

    Laurie Greenway

    BHHS C Dan Joyner - Midtown

    Source: Greater Greenville AOR,MLS#: 1576417MLS Logo

    Facts & features

    Interior

    Bedrooms & bathrooms
    • Bedrooms: 5
    • Bathrooms: 4
    • Full bathrooms: 3
    • 1/2 bathrooms: 1
    • Main level bathrooms: 1
    • Main level bedrooms: 1
    Primary bedroom
    • Area: 304
    • Dimensions: 19 x 16
    Bedroom 2
    • Area: 352
    • Dimensions: 22 x 16
    Bedroom 3
    • Area: 182
    • Dimensions: 14 x 13
    Bedroom 4
    • Area: 168
    • Dimensions: 14 x 12
    Primary bathroom
    • Features: Double Sink, Full Bath, Shower-Separate, Tub-Garden, Walk-In Closet(s), Multiple Closets
    • Level: Main
    Dining room
    • Area: 240
    • Dimensions: 20 x 12
    Family room
    • Area: 253
    • Dimensions: 23 x 11
    Kitchen
    • Area: 168
    • Dimensions: 14 x 12
    Living room
    • Area: 342
    • Dimensions: 19 x 18
    Bonus room
    • Area: 561
    • Dimensions: 33 x 17
    Heating
    • Natural Gas, Hot Water
    Cooling
    • Central Air, Electric
    Appliances
    • Included: Dishwasher, Electric Oven, Double Oven, Microwave, Electric Water Heater
    • Laundry: 1st Floor, Electric Dryer Hookup, Laundry Room
    Features
    • 2 Story Foyer, High Ceilings, Ceiling Fan(s), Ceiling Smooth, Central Vacuum, Granite Counters, Walk-In Closet(s), Dual Primary Bedrooms, Pantry
    • Flooring: Wood
    • Windows: Tilt Out Windows, Vinyl/Aluminum Trim, Insulated Windows
    • Basement: None
    • Attic: Pull Down Stairs,Storage
    • Number of fireplaces: 1
    • Fireplace features: Gas Log
    Interior area
    • Total structure area: 3,680
    • Total interior livable area: 4,005 sqft

    Property

    Parking
    • Total spaces: 2
    • Parking features: Attached, Concrete
    • Attached garage spaces: 2
    • Has uncovered spaces: Yes
    Features
    • Levels: Two
    • Stories: 2
    • Patio & porch: Deck
    • Has spa: Yes
    • Spa features: Bath
    • Has view: Yes
    • View description: Mountain(s)
    Lot
    • Size: 0.62 Acres
    • Dimensions: 210 x 171 x 113 x 120 x 52 x 26
    • Features: Sloped, Few Trees, Sprklr In Grnd-Partial Yd, 1/2 - Acre
    Details
    • Parcel number: P020.0701019.00

    Construction

    Type & style
    • Home type: SingleFamily
    • Architectural style: Colonial,Traditional
    • Property subtype: Single Family Residence, Residential
    Materials
    • Brick Veneer
    • Foundation: Crawl Space
    • Roof: Architectural

    Utilities & green energy

    • Sewer: Public Sewer
    • Water: Public
    • Utilities for property: Underground Utilities

    Community & neighborhood

    Security
    • Security features: Smoke Detector(s)
    Community
    • Community features: None
    Location
    • Region: Greenville
    • Subdivision: Linkside

    Price history

    DateEventPrice
    1/15/2026Sold$727,900$182/sqft
    Source: Greater Greenville AOR #1576417 Report a problem
    12/8/2025Contingent$727,900$182/sqft
    Source: Greater Greenville AOR #1576417 Report a problem
    12/4/2025Listed for sale$727,900+97.8%$182/sqft
    Source: Greater Greenville AOR #1576417 Report a problem
    1/19/2007Sold$368,000+951.4%$92/sqft
    Source: Public Record Report a problem
    9/12/2006Sold$35,000$9/sqft
    Source: Public Record Report a problem

    Public tax history

    YearProperty taxesTax assessment
    2024$3,366 -0.2%$442,960
    2023$3,373 +2.7%$442,960
    2022$3,284 +1.9%$442,960
    2021$3,224 +9.1%$442,960 +15%
    2020$2,956 +1%$385,190
    2019$2,927 -3.7%$385,190
    2018$3,039 $385,190 +2399.6%
    2017$3,039 +1%$15,410 -96%
    2016$3,008 +3.9%$385,190
    2015$2,896 +1.1%$385,190 +6.4%
    2014$2,865 +8.8%$362,150
    2013$2,632 +4.5%$362,150
    2012$2,518 +1.2%--
    2011$2,489 +1.2%--
    2010$2,460 --
    2009-- --
    2008-- --
    2007-- --
    2006-- --
    2005-- --
    2004-- --
    2003-- --
    2002-- --

    Find assessor info on the county website

    Neighborhood: 29609

    Nearby schools

    GreatSchools rating
    Schools provided by the listing agent
    • Elementary: Lake Forest
    • Middle: Sevier
    • High: Wade Hampton

    Source: Greater Greenville AOR. This data may not be complete. We recommend contacting the local school district to confirm school assignments for this home.

    Get a cash offer in 3 minutes
    Find out how much your home could sell for in as little as 3 minutes with a no-obligation cash offer.
    Estimated market value
    $735,000
    Get a cash offer in 3 minutes
    Find out how much your home could sell for in as little as 3 minutes with a no-obligation cash offer.
    Estimated market value
    $735,000