Skip main navigation
Sold for $649,300
  • $649,300

    5 Couples Ct, Greenville, SC 29609

    4beds
    2,944sqft
    Single Family Residence, Residential
    Built in 2004
    0.4 Acres Lot
    $663,700 Zestimate®
    $221/sqft
    $3,514 Estimated rent

    Home value

    $663,700

    Estimated sales range

    Not available

    $3,514/mo

    Zestimate® history
    Loading
    Loading...

    Owner options

    List your home for rent

    $3,514/mo

    Rent Zestimate®

    Find your next renter with Zillow Rental Manager. Plus, with online applications, you can quickly screen prospective tenants – for free.

    Learn more

    $3,514/mo

    Rent Zestimate®

    Refinance and save

    $3,722/mo

    Est. payment

    Refinancing to a lower rate could help reduce your monthly payments and save thousands over the life of the loan.

    See today's rates

    $3,722/mo

    Est. payment

    Explore your selling options

    Work with a Zillow partner agent

    Leverage their expertise and Zillow's premium Showcase listings to get your home seen by more buyers.

    Get started

    List with your own agent

    Get your home in front of millions of buyers by listing it on Zillow.

    Learn how to do it

    Sell it yourself

    Take full control of how buyers see your home on Zillow by listing For Sale by Owner (FSBO).

    List your home

    What's special

    Stone gas fireplaceModern finishesRocking chair front porchSpacious walk-in closetsVersatile loft spaceHeated floorsIsland bar
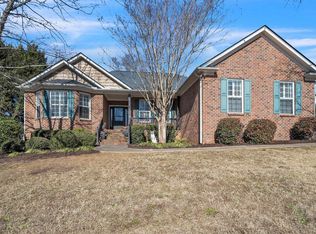
    Nestled in a prime location, this home offers unparalleled convenience and access to some of the best places in Greenville County. Just 15 minutes from downtown Greenville, downtown Travelers Rest and Greer, and only 5 minutes to Paris Mountain State Park and Herdklotz Park, this home is a haven for those who love outdoor adventures and an active lifestyle. Whether hiking scenic trails, enjoying the playground, or strolling along walking paths, these nearby parks are perfect for creating cherished memories. Within walking distance of the neighborhood, you’ll find a variety of local restaurants, shops, and a grocery store, making everyday errands a breeze. As you drive into the neighborhood, you’re greeted by smiling faces, friendly waves, and the breathtaking backdrop of the Blue Ridge Mountains—a warm and welcoming community that feels like home. This stunning property in Linkside III combines timeless elegance with modern comfort. Located just a quick drive from the golf course, this home offers a blend of convenience and charm. Step into the grand two-story foyer and be welcomed by the warmth of hardwood floors that span the main level, creating a seamless and sophisticated flow. The living room features beautiful cabinetry framing a striking stone gas fireplace, offering the perfect space to relax and unwind after a day on the course. The kitchen is both stylish and functional, with solid surface countertops, an island bar for casual meals, and a picture window in the dining area that offers serene views of the private backyard. The backyard provides ample space for playing or gardening, making it a true retreat for outdoor enthusiasts. Step outside to the expansive Trex double-tier deck, ideal for entertaining guests or enjoying quiet moments surrounded by nature. The primary suite is conveniently located on the main level, offering a private sanctuary complete with spacious walk-in closets and a spa-like bathroom. The primary and guest bathrooms on the main floor have been recently renovated, featuring modern finishes that elevate their comfort and style. The primary bathroom even includes heated floors, ensuring every step feels warm and luxurious, even on the coldest mornings. Upstairs, you’ll find three additional bedrooms and a versatile loft space that’s perfect for a home office, playroom, or cozy reading nook. Situated on a meticulously maintained 0.4-acre lot, the home’s exterior is just as impressive as the interior. A full sprinkler system keeps the landscaping lush and green, while the rocking chair front porch provides sweeping views of the mountains—a perfect spot for morning coffee or evening relaxation. Living in Linkside III means more than owning a beautiful home; it’s about embracing a lifestyle. Enjoy easy access to the golf course, and spend your days perfecting your swing or simply soaking in the serene surroundings. With downtown Greenville's vibrant cultural and culinary scene just minutes away and nearby parks and trails waiting to be explored, this location truly offers something for everyone. Don’t miss this rare opportunity to live in a home that combines luxury, functionality, and an unbeatable location. Schedule your private tour today and start your next chapter in the exceptional Linkside III community!

    Zillow last checked:

    Listing updated:

    Listed by:

    Evan Whaley 803-669-1919,

    Real Broker, LLC

    Bought with:

    Kendall Keir

    Wilson Associates

    Source: Greater Greenville AOR,MLS#: 1545150MLS Logo

    Facts & features

    Interior

    Bedrooms & bathrooms
    • Bedrooms: 4
    • Bathrooms: 3
    • Full bathrooms: 2
    • 1/2 bathrooms: 1
    • Main level bathrooms: 1
    • Main level bedrooms: 1
    Primary bedroom
    • Area: 272
    • Dimensions: 17 x 16
    Bedroom 2
    • Area: 270
    • Dimensions: 18 x 15
    Bedroom 3
    • Area: 195
    • Dimensions: 13 x 15
    Bedroom 4
    • Area: 156
    • Dimensions: 13 x 12
    Primary bathroom
    • Features: Double Sink, Full Bath, Shower-Separate, Tub-Separate, Walk-In Closet(s)
    • Level: Main
    Dining room
    • Area: 117
    • Dimensions: 13 x 9
    Family room
    • Area: 340
    • Dimensions: 20 x 17
    Kitchen
    • Area: 156
    • Dimensions: 13 x 12
    Living room
    • Area: 272
    • Dimensions: 17 x 16
    Office
    • Area: 81
    • Dimensions: 9 x 9
    Den
    • Area: 81
    • Dimensions: 9 x 9
    Heating
    • Forced Air, Multi-Units, Natural Gas
    Cooling
    • Central Air, Electric, Multi Units
    Appliances
    • Included: Cooktop, Dishwasher, Disposal, Microwave, Self Cleaning Oven, Electric Cooktop, Free-Standing Electric Range, Gas Water Heater
    • Laundry: 1st Floor, Walk-in, Laundry Room
    Features
    • 2 Story Foyer, High Ceilings, Ceiling Fan(s), Ceiling Blown, Vaulted Ceiling(s), Countertops-Solid Surface, Open Floorplan, Walk-In Closet(s)
    • Flooring: Carpet, Ceramic Tile, Wood, Other
    • Windows: Tilt Out Windows, Vinyl/Aluminum Trim
    • Basement: None
    • Attic: Pull Down Stairs,Storage
    • Number of fireplaces: 1
    • Fireplace features: Gas Log
    Interior area
    • Total structure area: 2,944
    • Total interior livable area: 2,944 sqft

    Property

    Parking
    • Total spaces: 2
    • Parking features: Attached, Garage Door Opener, Side/Rear Entry, Paved
    • Attached garage spaces: 2
    • Has uncovered spaces: Yes
    Features
    • Levels: Two
    • Stories: 2
    • Patio & porch: Deck, Front Porch
    Lot
    • Size: 0.40 Acres
    • Features: Few Trees, Sprklr In Grnd-Full Yard, 1/2 Acre or Less
    • Topography: Level
    Details
    • Parcel number: P020070100200

    Construction

    Type & style
    • Home type: SingleFamily
    • Architectural style: Traditional
    • Property subtype: Single Family Residence, Residential
    Materials
    • Brick Veneer, Vinyl Siding
    • Foundation: Crawl Space
    • Roof: Architectural
    Condition
    • Year built: 2004

    Utilities & green energy

    • Sewer: Public Sewer
    • Water: Public
    • Utilities for property: Cable Available, Underground Utilities

    Community & neighborhood

    Security
    • Security features: Smoke Detector(s)
    Community
    • Community features: None
    Location
    • Region: Greenville
    • Subdivision: Linkside III

    Price history

    DateEventPrice
    1/24/2025Sold$649,300-0.1%$221/sqft
    Source: Greater Greenville AOR #1545150 Report a problem
    1/10/2025Contingent$650,000$221/sqft
    Source: Greater Greenville AOR #1545150 Report a problem
    1/8/2025Listed for sale$650,000+120.3%$221/sqft
    Source: Greater Greenville AOR #1545150 Report a problem
    5/29/2014Sold$295,000-1.6%$100/sqft
    Source: Greater Greenville AOR #1278082 Report a problem
    5/29/2014Pending sale$299,900$102/sqft
    Source: BHHS C. Dan Joyner, REALTORS #1278082 Report a problem
    4/20/2014Listed for sale$299,900+32.1%$102/sqft
    Source: BHHS C DAN JOYNER - N PLEASANTBURG #1278082 Report a problem
    2/1/2005Sold$227,000$77/sqft
    Source: Public Record Report a problem

    Public tax history

    YearProperty taxesTax assessment
    2024$2,657 -0.2%$348,860
    2023$2,662 +2.7%$348,860
    2022$2,592 +1.9%$348,860
    2021$2,545 +9%$348,860 +15%
    2020$2,336 +1.1%$303,360
    2019$2,310 -4.3%$303,360
    2018$2,413 $303,360 +2400.9%
    2017$2,413 +1%$12,130 -96%
    2016$2,389 +4%$303,360
    2015$2,298 +1.4%$303,360 +3.2%
    2014$2,266 -16.7%$294,020
    2013$2,720 +18.5%$294,020
    2012$2,295 +1.2%--
    2011$2,268 +1.5%--
    2010$2,234 --
    2009-- --
    2008-- --
    2007-- --
    2006-- --
    2005-- --
    2004-- --
    2003-- --
    2002-- --

    Find assessor info on the county website

    Neighborhood: 29609

    Nearby schools

    GreatSchools rating
    Schools provided by the listing agent
    • Elementary: Lake Forest
    • Middle: Sevier
    • High: Wade Hampton

    Source: Greater Greenville AOR. This data may not be complete. We recommend contacting the local school district to confirm school assignments for this home.

    Get a cash offer in 3 minutes
    Find out how much your home could sell for in as little as 3 minutes with a no-obligation cash offer.
    Estimated market value
    $663,700
    Get a cash offer in 3 minutes
    Find out how much your home could sell for in as little as 3 minutes with a no-obligation cash offer.
    Estimated market value
    $663,700