OPEN HOUSE SUNDAY, NOV 15, 1:00-3:00. Welcome to easy living in the beautiful seaside town of Mattapoisett. This charming 3-bedroom, 2 full bath home offers comfortable living spaces, a beautiful yard, and a convenient location close to all that Mattapoisett has to offer. The efficient kitchen features granite countertops, stainless steel appliances, and counter seating, opening to a bright and sunny dining area. A spacious living room with a wood-burning fireplace and sliders to a back deck provides the perfect setting for relaxing or entertaining. Upstairs, you'll find a generously sized primary bedroom, two additional bedrooms, and a full bath. Head outside to a lovely yard that provides plenty of room for gardening, outdoor activities, or simply enjoying the peaceful surroundings. An ideal opportunity for first-time buyers, those looking to downsize, or anyone seeking a manageable home in a desirable coastal community. This home is energy efficient with leased solar panels (installed in 2025) with a current monthly payment of $135 to be assumed by the buyer. The full basement and shed offer plenty of room for storage. Conveniently located near Mattapoisett Village, local shops and restaurants, beautiful beaches, and the scenic bike path. A wonderful opportunity to enjoy the Mattapoisett lifestyle!
For sale
$699,000
3 Crestfield St, Mattapoisett, MA 02739
3beds
1,872sqft
Single Family Residence
Built in 1984
0.44 Acres Lot
$680,500 Zestimate®
$373/sqft
$-- HOA
What's special
Wood-burning fireplaceCounter seatingGenerously sized primary bedroomComfortable living spacesGranite countertopsBeautiful yardStainless steel appliances
- 7 days
- 1,057
- 65
Likely to sell faster than
Zillow last checked:
Listing updated:
Listed by:
Susan Winn 508-330-8180,
Demakis Family Real Estate, Inc. 508-758-8181
Source: MLS PIN,MLS#: 73601385
Facts & features
Interior
Bedrooms & bathrooms
- Bedrooms: 3
- Bathrooms: 2
- Full bathrooms: 2
Primary bedroom
- Level: Second
Bedroom 2
- Level: Second
Bedroom 3
- Level: Second
Primary bathroom
- Features: No
Bathroom 1
- Features: Bathroom - Full
- Level: First
Bathroom 2
- Features: Bathroom - Full
- Level: Second
Dining room
- Features: Flooring - Wood
- Level: First
Kitchen
- Features: Flooring - Wood, Countertops - Stone/Granite/Solid, Breakfast Bar / Nook, Stainless Steel Appliances
- Level: First
Living room
- Features: Flooring - Wood, Deck - Exterior, Exterior Access, Slider
- Level: First
Heating
- Baseboard, Oil
Cooling
- Window Unit(s)
Appliances
- Included: Range, Dishwasher, Refrigerator, Washer, Dryer
- Laundry: First Floor
Features
- Flooring: Wood, Vinyl
- Basement: Full
- Number of fireplaces: 1
- Fireplace features: Living Room
Interior area
- Total structure area: 1,872
- Total interior livable area: 1,872 sqft
- Finished area above ground: 1,872
Property
Parking
- Total spaces: 4
- Parking features: Paved Drive, Off Street, Paved
- Uncovered spaces: 4
Features
- Patio & porch: Deck
- Exterior features: Deck, Storage
- Waterfront features: Bay, 1 to 2 Mile To Beach, Beach Ownership(Public)
Lot
- Size: 0.44 Acres
- Features: Cleared
Details
- Parcel number: M:17.0 L:265.0,1087828
- Zoning: R45
Construction
Type & style
- Home type: SingleFamily
- Architectural style: Colonial
- Property subtype: Single Family Residence
Materials
- Frame
- Foundation: Concrete Perimeter
- Roof: Shingle
Condition
- Year built: 1984
Utilities & green energy
- Electric: Circuit Breakers
- Sewer: Public Sewer
- Water: Public
- Utilities for property: for Electric Range
Community & HOA
Community
- Features: Shopping, Tennis Court(s), Park, Walk/Jog Trails, Golf, Medical Facility, Laundromat, Bike Path, Conservation Area, Highway Access, House of Worship, Marina, Private School, Public School, University
HOA
- Has HOA: No
Location
- Region: Mattapoisett
Financial & listing details
- Price per square foot: $373/sqft
- Tax assessed value: $507,100
- Annual tax amount: $5,192
- Date on market: 11/12/2026
- Listing terms: Contract
Estimated market value
$680,500
$646,000 - $715,000
$3,641/mo
Price history
| Date | Event | Price |
|---|---|---|
| 11/12/2026 | Listed for sale | $699,000+74.8%$373/sqft |
Source: MLS PIN #73601385 Report a problem | ||
| 10/29/2026 | Listing removed | $4,000$2/sqft |
Source: Zillow Rentals Report a problem | ||
| 10/4/2026 | Listed for rent | $4,000$2/sqft |
Source: Zillow Rentals Report a problem | ||
| 9/21/2026 | Listing removed | $4,000$2/sqft |
Source: Zillow Rentals Report a problem | ||
| 9/19/2026 | Listed for rent | $4,000$2/sqft |
Source: Zillow Rentals Report a problem | ||
| 8/21/2006 | Sold | $400,000+182.7%$214/sqft |
Source: Public Record Report a problem | ||
| 8/26/1996 | Sold | $141,500$76/sqft |
Source: Public Record Report a problem | ||
Public tax history
| Year | Property taxes | Tax assessment |
|---|---|---|
| 2025 | $5,335 +2.4% | $495,800 |
| 2024 | $5,211 +3.6% | $495,800 +10.9% |
| 2023 | $5,028 -2.8% | $446,900 +7.2% |
| 2022 | $5,171 +12.6% | $417,000 +17.7% |
| 2021 | $4,592 +3.5% | $354,300 +7.7% |
| 2020 | $4,437 +3.3% | $328,900 +1.1% |
| 2019 | $4,296 +7.2% | $325,200 +5.7% |
| 2018 | $4,006 +0.7% | $307,700 +1.1% |
| 2017 | $3,979 +2.3% | $304,400 +3.3% |
| 2016 | $3,889 +2.1% | $294,600 +0.5% |
| 2015 | $3,810 +4.1% | $293,100 +1.8% |
| 2014 | $3,661 +3.6% | $287,800 |
| 2013 | $3,534 +3.6% | $287,800 |
| 2012 | $3,410 -4.1% | $287,800 -8.9% |
| 2011 | $3,557 +3.5% | $315,900 -5% |
| 2010 | $3,438 +1.3% | $332,500 -7.1% |
| 2009 | $3,393 -0.1% | $357,900 +3.3% |
| 2008 | $3,395 +7.9% | $346,400 +3.2% |
| 2007 | $3,147 +10.8% | $335,500 +9% |
| 2006 | $2,840 +17.8% | $307,700 +20.2% |
| 2005 | $2,411 +0.2% | $255,900 +31.4% |
| 2004 | $2,405 +2.1% | $194,700 +0.1% |
| 2003 | $2,355 +5.2% | $194,600 +30.1% |
| 2001 | $2,238 +4.9% | $149,600 |
| 2000 | $2,133 | $149,600 |
Find assessor info on the county website
Monthly payment
Est. payment
Payment breakdown
Explore the cost of this home by adjusting the details. Changes won't be saved.Climate risks
Neighborhood: 02739
Nearby schools
Schools provided by the listing agent
- Elementary: Center/Old Hamm
- Middle: Orrjh
- High: Orrhs
Source: MLS PIN. This data may not be complete. We recommend contacting the local school district to confirm school assignments for this home.
Similar homes
- $699,9003 bd2 ba1.4k sqft26 Foster St, Mattapoisett, MA 02739For Sale
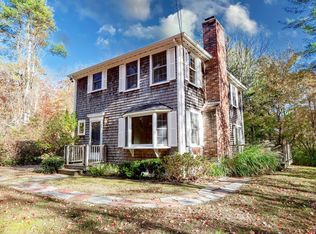 MLS ID #73599150, Beth Van der Veer, Conway - Mattapoisett. MLS PIN
- $745,0003 bd2 ba2.2k sqft65 Acushnet Rd, Mattapoisett, MA 02739For Sale
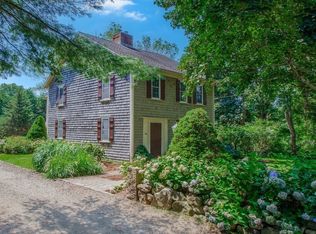 MLS ID #73562538, Sandy Dawson Galavotti, Dawson Real Estate. MLS PIN
- $799,0003 bd2 ba2.3k sqft10 Knollwood Dr, Mattapoisett, MA 02739For Sale
 MLS ID #73575617, Christopher M. Demakis, Demakis Family Real Estate, Inc.. MLS PIN
- $724,9003 bd2 ba2k sqft115 Acushnet Rd, Mattapoisett, MA 02739For Sale
 MLS ID #73575612, Brian C. West, Beautiful Day Real Estate. MLS PIN
