Skip main navigation
Sold for $550,000
  • $550,000

    3 Crystal Ct, Fredericksburg, VA 22405

    5beds
    3,332sqft
    Single Family Residence
    Built in 1999
    0.53 Acres Lot
    $608,600 Zestimate®
    $165/sqft
    $3,427 Estimated rent

    Home value

    $608,600

    $578,000 - $639,000

    $3,427/mo

    Zestimate® history
    Loading
    Loading...

    Owner options

    List your home for rent

    $3,427/mo

    Rent Zestimate®

    Find your next renter with Zillow Rental Manager. Plus, with online applications, you can quickly screen prospective tenants – for free.

    Learn more

    $3,427/mo

    Rent Zestimate®

    Refinance and save

    $3,477/mo

    Est. payment

    Refinancing to a lower rate could help reduce your monthly payments and save thousands over the life of the loan.

    See today's rates

    $3,477/mo

    Est. payment

    Explore your selling options

    Work with a Zillow partner agent

    Leverage their expertise and Zillow's premium Showcase listings to get your home seen by more buyers.

    Get started

    List with your own agent

    Get your home in front of millions of buyers by listing it on Zillow.

    Learn how to do it

    Sell it yourself

    Take full control of how buyers see your home on Zillow by listing For Sale by Owner (FSBO).

    List your home

    What's special

    Cozy gas fireplaceNew roofGenerous half-acre lotFull bedroomPlenty of storageUpdated brass hardwareCathedral ceiling
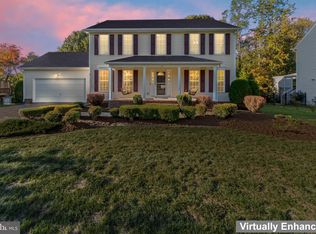
    This well-built, well-maintained home offers over 3,300 finished square feet of living space providing *ACCEPTING BACK UP OFFERS * Beautiful home with more than ample room for comfortable living. The property boasts several recent upgrades, including two new HVAC units, new 75-gallon hot water heater, new roof, new microwave, and new dishwasher ensuring efficient and reliable systems throughout the house. The kitchen is a standout feature with its beautiful wood flooring, granite countertops, and maple cabinetry accented with updated brass hardware. The sleek Samsung stainless steel appliances add a modern touch, while the Kichler lighting above the island and sink create a warm and inviting ambiance. The primary bedroom is enhanced by a cathedral ceiling, adding a sense of spaciousness and grandeur. The living room features a cozy gas fireplace, perfect for gathering and relaxing during cooler evenings. The finished basement adds even more living space and versatility, with a full bedroom (NTC), bathroom, and a recreation area. This space provides endless possibilities for entertainment or as a private retreat. Outdoor living is equally delightful, with a 12'x16' wooden deck and 10'x12' concrete patio, perfect for enjoying outdoor meals or hosting gatherings. The property also includes a 7-zone sprinkler system, ensuring a lush and well-maintained lawn, as well plenty of storage with the 12'x16' Amish-built shed. Situated on a generous half-acre lot in a cul-de-sac, this home offers a serene and private setting. The rear yard backing up to woods provides added privacy and beautiful level rear lawn. Convenience is another advantage of this property, with the VRE Leeland Station only a short five to ten-minute drive away, providing easy access to transportation options.

    Zillow last checked:

    Listing updated:

    Listed by:

    Michelle (Missy) Walden 540-903-5171,

    EXP Realty, LLC

    Bought with:

    Patti Murphy, 0225207991

    Long & Foster Real Estate, Inc.

    Source: Bright MLS,MLS#: VAST2021448MLS Logo

    Facts & features

    Interior

    Bedrooms & bathrooms
    • Bedrooms: 5
    • Bathrooms: 4
    • Full bathrooms: 3
    • 1/2 bathrooms: 1
    • Main level bathrooms: 1
    Basement
    • Area: 1054
    Heating
    • Forced Air, Electric, Natural Gas
    Cooling
    • Central Air, Electric
    Appliances
    • Included: Microwave, Dishwasher, Disposal, Cooktop, Refrigerator, Ice Maker, Gas Water Heater
    • Laundry: Upper Level, Hookup, Laundry Room
    Features
    • Basement: Full,Finished
    • Number of fireplaces: 1
    • Fireplace features: Mantel(s), Screen, Gas/Propane
    Interior area
    • Total structure area: 3,910
    • Total interior livable area: 3,332 sqft
    • Finished area above ground: 2,368
    • Finished area below ground: 964

    Property

    Parking
    • Total spaces: 8
    • Parking features: Garage Door Opener, Garage Faces Front, Driveway, Attached, Off Street
    • Attached garage spaces: 2
    • Uncovered spaces: 6
    Accessibility
    • Accessibility features: None
    Features
    • Levels: Three
    • Stories: 3
    • Patio & porch: Deck
    • Exterior features: Underground Lawn Sprinkler
    • Pool features: None
    Lot
    • Size: 0.53 Acres
    • Features: Cul-De-Sac, Backs to Trees, Landscaped
    Details
    • Additional structures: Above Grade, Below Grade
    • Parcel number: 54JJ 3B 25
    • Zoning: R1
    • Special conditions: Standard

    Construction

    Type & style
    • Home type: SingleFamily
    • Architectural style: Colonial
    • Property subtype: Single Family Residence
    Materials
    • Vinyl Siding
    • Foundation: Concrete Perimeter
    Condition
    • New construction: No
    • Year built: 1999

    Utilities & green energy

    • Sewer: Public Sewer
    • Water: Public

    Community & neighborhood

    Location
    • Region: Fredericksburg
    • Subdivision: Brookstone

    HOA & financial

    HOA
    • Has HOA: Yes
    • HOA fee: $215 annually
    • Association name: BROOKSTONE HOA

    Other

    Other facts
    • Listing agreement: Exclusive Right To Sell
    • Listing terms: Cash,Conventional,FHA,VA Loan
    • Ownership: Fee Simple

    Price history

    DateEventPrice
    7/13/2023Sold$550,000$165/sqft
    Source: Bright MLS #VAST2021448 Report a problem
    6/14/2023Contingent$550,000$165/sqft
    Source: Bright MLS #VAST2021448 Report a problem
    6/11/2023Listed for sale$550,000$165/sqft
    Source: Bright MLS #VAST2021448 Report a problem
    5/31/2023Contingent$550,000$165/sqft
    Source: Bright MLS #VAST2021448 Report a problem
    5/25/2023Listed for sale$550,000+37.8%$165/sqft
    Source: Bright MLS #VAST2021448 Report a problem
    7/1/2017Sold$399,200-0.2%$120/sqft
    Source: Public Record Report a problem
    4/25/2017Pending sale$399,900$120/sqft
    Source: Long & Foster Real Estate, Inc. #ST9923122 Report a problem
    4/21/2017Listed for sale$399,900+90.4%$120/sqft
    Source: Long & Foster Real Estate, Inc. #ST9923122 Report a problem
    7/1/1999Sold$210,000$63/sqft
    Source: Public Record Report a problem

    Public tax history

    YearProperty taxesTax assessment
    2025$4,501 +3.4%$487,300
    2024$4,355 +17.7%$487,300 +18.2%
    2023$3,700 +5.6%$412,300
    2022$3,505 +2%$412,300 +16.4%
    2021$3,437 $354,300
    2020$3,437 -1.8%$354,300 +2.3%
    2019$3,499 +2%$346,400
    2018$3,429 $346,400 +3.3%
    2017$3,429 +3.3%$335,200
    2016$3,318 $335,200 +7.5%
    2015-- $311,700
    2014-- $311,700 +3.9%
    2013-- $299,900
    2012-- $299,900 +12.8%
    2011-- $265,800
    2010-- $265,800 -28.4%
    2009-- $371,200
    2008-- $371,200 -11.6%
    2006-- $419,900
    2005-- $419,900 +61.5%
    2004-- $260,000 +24.9%
    2003-- $208,200
    2002-- $208,200 +9.2%
    2001-- $190,700
    2000-- $190,700

    Find assessor info on the county website

    Neighborhood: 22405

    Nearby schools

    GreatSchools rating
    Schools provided by the listing agent
    • Elementary: Ferry Farm
    • Middle: Dixon-smith
    • High: Stafford
    • District: Stafford County Public Schools

    Source: Bright MLS. This data may not be complete. We recommend contacting the local school district to confirm school assignments for this home.

    Get a cash offer in 3 minutes
    Find out how much your home could sell for in as little as 3 minutes with a no-obligation cash offer.
    Estimated market value
    $608,600
    Get a cash offer in 3 minutes
    Find out how much your home could sell for in as little as 3 minutes with a no-obligation cash offer.
    Estimated market value
    $608,600