Nestled in the serene community of Brookstone, this stunning Colonial-style home is a perfect blend of modern comfort and timeless elegance. This property promises to elevate your living experience to new heights. Spanning a generous half-acre lot, the home is ideally situated on a peaceful cul-de-sac. Step inside to discover an inviting open floor plan that seamlessly connects the living spaces. The heart of the home features a charming country kitchen equipped with newer modern appliances, including a refrigerator , dishwasher, microwave, and gas range, making meal preparation a delight. The dining area is perfect for hosting gatherings. This residence boasts four spacious bedrooms, including a primary suite with an en-suite bath, ensuring comfort and privacy for everyone. The upper-floor laundry adds convenience to your daily routine, while the abundance of natural light from double-pane windows enhances the home's inviting atmosphere. The exterior of the property is equally impressive, with a well-maintained vinyl siding and an attached two-car garage featuring a front entry and a new garage door . Enjoy the beauty of nature as the backyard backs to lush trees, providing a serene backdrop for outdoor activities or quiet reflection. Brookstone is not just a neighborhood; it's a community that offers a wealth of benefits. Residents enjoy easy access to local parks, perfect for weekend picnics or leisurely strolls. The area is known for its excellent schools. Public services are readily available, enhancing the overall convenience of living in this desirable location. This home is more than just a property; it's a lifestyle choice that combines comfort, community, and convenience. Don't miss the opportunity to make this exceptional residence your own and experience all that Brookstone has to offers. less than 40 minutes to Dahlgren and minutes to Commuter Rail Station and Beautiful Historical Down town Fredericksburg. Great home for entertaining and huge rec room and bonus room for the kidos to get away. all the rooms are extra large and check out all the recent features.. FRESHLY PAINTED TOP TO BOTTOM AND NEW CARPET AND VINLY THROUGH OUT, NEW REFRIG AND LIKE NEW GAS RANGE AND UPDATED MICHROWAVE AND DISHWASHER. ROOF HAS BEEN REPLACE AND HVAC SYSTEMS UPGRADE OVER TIME. THIS HOME IS MOVE IN READY BRING YOUR FAMILY and enjoy the peaceful back yard with privacy galore backing up to wooded serene area and awesome sun room .. country porch and much much more. driveway will be sealed by contractor prior to settlement. This home will not dissappoint you and one owner home .. come see and be sure to take your shoes off and or put on botties provided in foyer... Did i forget to say Brand New Carpeting with 8 lb pad through out and new vinyl in kitchen and bath. a gorgeous home offering tremendous Value check out the zillow estimates. Owners have relocated to their retirement home.
Sold for $580,000
$580,000
5 Crystal Ct, Fredericksburg, VA 22405
4beds
3,223sqft
Single Family Residence
Built in 1999
0.5 Acres Lot
$584,200 Zestimate®
$180/sqft
$3,238 Estimated rent
Home value
$584,200
$543,000 - $631,000
$3,238/mo
Zestimate® history
Owner options
List your home for rent
$3,238/mo
Rent Zestimate®
Find your next renter with Zillow Rental Manager. Plus, with online applications, you can quickly screen prospective tenants – for free.
$3,238/mo
Rent Zestimate®
Refinance and save
$3,796/mo
Est. payment
Refinancing to a lower rate could help reduce your monthly payments and save thousands over the life of the loan.
$3,796/mo
Est. payment
Explore your selling options
Work with a Zillow partner agent
Leverage their expertise and Zillow's premium Showcase listings to get your home seen by more buyers.
Get startedList with your own agent
Get your home in front of millions of buyers by listing it on Zillow.
Learn how to do itSell it yourself
Take full control of how buyers see your home on Zillow by listing For Sale by Owner (FSBO).
List your homeWhat's special
Brand new carpetingAttached two-car garageInviting open floor planAbundance of natural lightCharming country kitchenGenerous half-acre lotPeaceful cul-de-sac
Zillow last checked:
Listing updated:
Listed by:
Barbara Jennings 540-840-1133,
Epique Realty
Bought with:
Sheronica Thompson
Coldwell Banker Elite
Source: Bright MLS,MLS#: VAST2043276
Facts & features
Interior
Bedrooms & bathrooms
- Bedrooms: 4
- Bathrooms: 3
- Full bathrooms: 2
- 1/2 bathrooms: 1
- Main level bathrooms: 1
Rooms
- Room types: Living Room, Dining Room, Primary Bedroom, Bedroom 2, Bedroom 3, Bedroom 4, Kitchen, Family Room, Foyer, Breakfast Room, Laundry, Recreation Room, Storage Room, Bathroom 2, Hobby Room, Primary Bathroom, Half Bath
Primary bedroom
- Features: Ceiling Fan(s), Flooring - Carpet, Lighting - Ceiling, Walk-In Closet(s), Cathedral/Vaulted Ceiling
- Level: Upper
- Area: 285 Square Feet
- Dimensions: 15 x 19
Bedroom 2
- Features: Ceiling Fan(s), Flooring - Carpet
- Level: Upper
- Area: 120 Square Feet
- Dimensions: 10 x 12
Bedroom 3
- Features: Ceiling Fan(s), Flooring - Carpet
- Level: Upper
- Area: 120 Square Feet
- Dimensions: 12 x 10
Bedroom 4
- Features: Flooring - Carpet, Ceiling Fan(s)
- Level: Upper
- Area: 132 Square Feet
- Dimensions: 11 x 12
Primary bathroom
- Features: Bathroom - Stall Shower, Bathroom - Tub Shower, Soaking Tub, Countertop(s) - Solid Surface, Double Sink, Flooring - Ceramic Tile
- Level: Upper
Bathroom 2
- Features: Flooring - Vinyl
- Level: Upper
Breakfast room
- Features: Breakfast Nook, Flooring - Vinyl
- Level: Main
- Area: 160 Square Feet
- Dimensions: 10 x 16
Dining room
- Features: Chair Rail, Crown Molding, Flooring - Carpet
- Level: Main
- Area: 168 Square Feet
- Dimensions: 12 x 14
Family room
- Features: Built-in Features, Ceiling Fan(s), Fireplace - Gas, Flooring - Carpet, Lighting - Ceiling
- Level: Main
- Area: 208 Square Feet
- Dimensions: 13 x 16
Foyer
- Features: Flooring - HardWood
- Level: Main
- Area: 160 Square Feet
- Dimensions: 10 x 16
Half bath
- Level: Main
Other
- Features: Basement - Finished, Flooring - Carpet
- Level: Lower
- Area: 221 Square Feet
- Dimensions: 17 x 13
Kitchen
- Features: Breakfast Bar, Breakfast Nook, Countertop(s) - Solid Surface, Double Sink, Flooring - Vinyl
- Level: Main
- Area: 208 Square Feet
- Dimensions: 13 x 16
Laundry
- Features: Flooring - Vinyl
- Level: Upper
Living room
- Features: Flooring - Carpet
- Level: Main
- Area: 195 Square Feet
- Dimensions: 15 x 13
Recreation room
- Features: Basement - Finished, Flooring - Carpet
- Level: Lower
- Area: 504 Square Feet
- Dimensions: 36 x 14
Screened porch
- Features: Ceiling Fan(s)
- Level: Main
Storage room
- Features: Basement - Unfinished, Flooring - Concrete
- Level: Lower
- Area: 234 Square Feet
- Dimensions: 18 x 13
Heating
- Forced Air, Natural Gas
Cooling
- Central Air, Electric
Appliances
- Included: Dishwasher, Disposal, Exhaust Fan, Ice Maker, Microwave, Refrigerator, Washer, Dryer, Oven/Range - Gas, Gas Water Heater
- Laundry: Upper Level, Has Laundry, Laundry Room
Features
- Built-in Features, Dining Area, Open Floorplan, Kitchen - Country, Primary Bath(s), Pantry, Upgraded Countertops, Walk-In Closet(s), Kitchen Island, Kitchen - Table Space, Eat-in Kitchen, Formal/Separate Dining Room, Family Room Off Kitchen, Crown Molding, Chair Railings, Ceiling Fan(s), Breakfast Area, Bathroom - Tub Shower, Bathroom - Stall Shower, Soaking Tub
- Flooring: Carpet, Hardwood, Vinyl, Wood
- Doors: Insulated, Six Panel
- Windows: Bay/Bow, Double Pane Windows
- Basement: Partial,Full
- Number of fireplaces: 1
- Fireplace features: Mantel(s)
Interior area
- Total structure area: 3,508
- Total interior livable area: 3,223 sqft
- Finished area above ground: 2,368
- Finished area below ground: 855
Property
Parking
- Total spaces: 2
- Parking features: Garage Faces Front, Garage Door Opener, Asphalt, Attached
- Attached garage spaces: 2
- Has uncovered spaces: Yes
- Details: Garage Sqft: 484
Accessibility
- Accessibility features: None
Features
- Levels: Three
- Stories: 3
- Patio & porch: Porch, Screened, Patio, Screened Porch
- Exterior features: Bump-outs, Street Lights
- Pool features: None
- Fencing: Wood,Back Yard
Lot
- Size: 0.5 Acres
- Features: Backs to Trees, Landscaped, Level, No Thru Street, Cul-De-Sac
Details
- Additional structures: Above Grade, Below Grade
- Parcel number: 54JJ3B26
- Zoning: R1
- Special conditions: Standard
Construction
Type & style
- Home type: SingleFamily
- Architectural style: Colonial
- Property subtype: Single Family Residence
Materials
- Vinyl Siding
- Foundation: Permanent
- Roof: Asphalt
Condition
- Excellent
- New construction: No
- Year built: 1999
- Major remodel year: 2025
Details
- Builder model: SULLIVAN
Utilities & green energy
- Sewer: Public Sewer
- Water: Public
- Utilities for property: Natural Gas Available, Fiber Optic, Cable
Community & HOA
Community
- Subdivision: Brookstone
HOA
- Has HOA: Yes
- Services included: Common Area Maintenance
- HOA fee: $215 annually
Location
- Region: Fredericksburg
Financial & listing details
- Price per square foot: $180/sqft
- Tax assessed value: $453,400
- Annual tax amount: $4,188
- Date on market: 10/17/2025
- Listing agreement: Exclusive Right To Sell
- Listing terms: Cash,Conventional,FHA,VA Loan
- Inclusions: , parking Included In Saleprice
- Ownership: Fee Simple
- Road surface type: Black Top
Price history
| Date | Event | Price |
|---|---|---|
| 12/3/2025 | Sold | $580,000$180/sqft |
Source:  Bright MLS #VAST2043276 Report a problem Bright MLS #VAST2043276 Report a problem | ||
| 12/1/2025 | Pending sale | $580,000$180/sqft |
Source: Bright MLS #VAST2043276 Report a problem | ||
| 11/2/2025 | Contingent | $580,000$180/sqft |
Source: Bright MLS #VAST2043276 Report a problem | ||
| 10/17/2025 | Listed for sale | $580,000+173.6%$180/sqft |
Source: Bright MLS #VAST2043276 Report a problem | ||
| 7/22/1999 | Sold | $212,000$66/sqft |
Source: Public Record Report a problem | ||
Public tax history
| Year | Property taxes | Tax assessment |
|---|---|---|
| 2025 | $4,188 +3.4% | $453,400 |
| 2024 | $4,052 +9.1% | $453,400 +9.6% |
| 2023 | $3,712 +5.6% | $413,600 |
| 2022 | $3,516 +1.9% | $413,600 +16.3% |
| 2021 | $3,448 | $355,500 |
| 2020 | $3,448 -1.7% | $355,500 +2.4% |
| 2019 | $3,508 +2% | $347,300 |
| 2018 | $3,438 | $347,300 +1.5% |
| 2017 | $3,438 +1.5% | $342,300 |
| 2016 | $3,389 | $342,300 +7.8% |
| 2015 | -- | $317,600 |
| 2014 | -- | $317,600 +3.9% |
| 2013 | -- | $305,600 |
| 2012 | -- | $305,600 +12.6% |
| 2011 | -- | $271,500 |
| 2010 | -- | $271,500 -28.4% |
| 2009 | -- | $379,100 |
| 2008 | -- | $379,100 -11.3% |
| 2006 | -- | $427,500 |
| 2005 | -- | $427,500 +45.5% |
| 2004 | -- | $293,900 +33.1% |
| 2003 | -- | $220,800 |
| 2002 | -- | $220,800 +8.9% |
| 2001 | -- | $202,800 +5.2% |
| 2000 | -- | $192,700 |
Find assessor info on the county website
Neighborhood: 22405
Nearby homes
- $602,2005 bd4 ba3.4k sqft3 Crystal Ct, Fredericksburg, VA 22405Off Market

- $713,5004 bd4 ba3.3k sqft7 Crystal Ct, Fredericksburg, VA 22405Off Market
- $600,5005 bd3 ba3.6k sqft21 Feldspar Way, Fredericksburg, VA 22405Off Market
- $580,0004 bd4 ba2.9k sqft8 Crystal Ct, Fredericksburg, VA 22405Sold
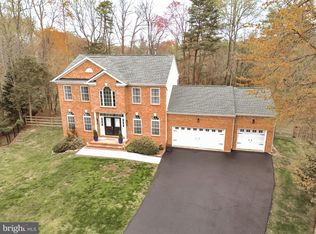
- $675,8006 bd4 ba4.4k sqft4 Crystal Ct, Fredericksburg, VA 22405Off Market
- $527,3003 bd2 ba1.8k sqft23 Feldspar Way, Fredericksburg, VA 22405Off Market
- $767,3009 bd5 ba5.3k sqft19 Feldspar Way, Fredericksburg, VA 22405Off Market
- $572,8004 bd4 ba2.7k sqft6 Crystal Ct, Fredericksburg, VA 22405Off Market
Nearby schools
GreatSchools rating
- 6/10Ferry Farm Elementary SchoolGrades: PK-5Distance: 1.4 mi
- 6/10Donald B. Dixon-Lyle R. Smith Middle SchoolGrades: 6-8Distance: 1.8 mi
- 4/10Stafford Sr. High SchoolGrades: 9-12Distance: 4.5 mi
Schools provided by the listing agent
- Elementary: Ferry Farm
- District: Stafford County Public Schools
Source: Bright MLS. This data may not be complete. We recommend contacting the local school district to confirm school assignments for this home.
Get a cash offer in 3 minutes
Find out how much your home could sell for in as little as 3 minutes with a no-obligation cash offer.
Estimated market value
$584,200
Get a cash offer in 3 minutes
Find out how much your home could sell for in as little as 3 minutes with a no-obligation cash offer.
Estimated market value
$584,200
- Virginia
- Stafford County
- Fredericksburg
- 22405
- 5 Crystal Ct
