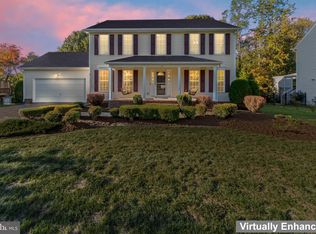
Charming 4-Bedroom Home on 0.57 Acres with Expansive Features Welcome to this beautiful 4-bedroom, 4-bathroom home with 3 car garage situated on a generous 0.57-acre lot. From the striking brick front to the inviting double front doors, this residence exudes curb appeal and comfort. As you enter, you’re greeted by a grand two-story foyer with gleaming hardwood floors and a stunning wood staircase. The spacious dining room/office features hardwood flooring, crown molding, and chair rail detailing, providing the perfect space for family gatherings, special occasions, or a productive home office. The living room, with access to the rear deck, boasts vaulted ceilings, hardwood flooring, and a cozy gas fireplace, seamlessly opening into the kitchen. The gourmet kitchen is equipped with granite countertops, a 5-burner gas stove, a center island, and ample pantry storage. The sunny sunroom, with its hardwood flooring and wood ceiling, is absolutely stunning and leads directly to the rear deck. Conveniently located on the main level, a bedroom with carpeted flooring joins a full bath off the hallway, ideal for guests or multi-generational living. The mudroom off the garage is a standout feature, offering ample storage space to keep things organized. Upstairs, the spacious primary bedroom is complete with hardwood flooring, a ceiling fan, and a generous walk-in closet with two additional closets for extra storage. The en-suite bathroom features custom tile flooring, a separate shower, a soaking tub, and a double-sink vanity, creating a spa-like retreat. Two additional well-sized bedrooms with hardwood flooring share a beautifully tiled hall bathroom, which includes a separate shower and a single-sink vanity. The upstairs landing is open and overlooks the living room, enhancing the sense of space and light throughout. The finished lower level boasts a large family room with luxury vinyl plank flooring and a ceiling fan, offering the perfect space for recreation or entertaining. A lower-level bathroom with tile flooring and a tub/shower combination adds to the convenience of this home. An additional room provides flexible space for various uses, and a large storage room, along with the laundry room, completes this walkout basement. The fenced rear yard is perfect for outdoor activities, and the deck is an excellent spot for grilling and enjoying time with family and friends. With its fantastic layout and thoughtful details, this home offers both comfort and style in a fantastic location. Don't miss out on this stunning property!
Sold for $580,000
Zillow last checked:
Listing updated:
Bought with:
Alex Belcher, 0225196620
Belcher Real Estate, LLC.
Chris Skinner, 0225257816
Belcher Real Estate, LLC.
Source: Bright MLS,MLS#: VAST2037036
Price history
| Date | Event | Price |
|---|---|---|
| 12/4/2025 | Sold | $580,000-4.4%$195/sqft |
Source: Public Record Report a problem | ||
| 5/1/2025 | Sold | $606,500+3.7%$204/sqft |
Source:  Bright MLS #VAST2037036 Report a problem Bright MLS #VAST2037036 Report a problem | ||
| 4/8/2025 | Pending sale | $585,000$197/sqft |
Source: Bright MLS #VAST2037036 Report a problem | ||
| 4/4/2025 | Listed for sale | $585,000+129.4%$197/sqft |
Source: Bright MLS #VAST2037036 Report a problem | ||
| 5/14/2009 | Sold | $255,000-27.1%$86/sqft |
Source: Public Record Report a problem | ||
| 1/27/2009 | Listing removed | $349,900$118/sqft |
Source: Listhub #ST6951362 Report a problem | ||
| 1/9/2009 | Listed for sale | $349,900+32%$118/sqft |
Source: Listhub #ST6951362 Report a problem | ||
| 12/21/1999 | Sold | $265,000+564.2%$89/sqft |
Source: Public Record Report a problem | ||
| 7/16/1999 | Sold | $39,900$13/sqft |
Source: Public Record Report a problem | ||
Get a cash offer in 3 minutes
Find out how much your home could sell for in as little as 3 minutes with a no-obligation cash offer.
Estimated market value
$573,500
