Welcome to Apartment 3/4B, an elegant, stunning and sun-filled duplex on the Upper East Side's "Gold Coast" on one of the prettiest blocks, a half block from Central Park.
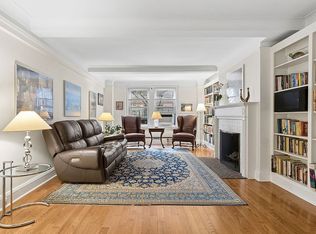
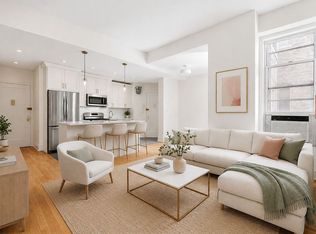
Approximately 1300 SF, this beautiful and refined home offers a gracious and flexible layout and was designed to create a townhouse-like feel with 3.5 rooms and 1.5 bathrooms. Entering the foyer, a museum like rotunda with a dome-like ceiling and exquisite Zuber wallpaper sets the tone for classic refinement found throughout the apartment. The large and sunny 26 ft long living room overlooks gorgeous townhouses on a tree-lined block. This entertainment room features original Art Deco details with high 9 ft ceilings having classic moldings and trim. A beautiful marble mantel surrounding a decorative fireplace adds a touch of coziness and charm. A stunning architectural feature in the living room is a sweeping and dramatic staircase leading to the upper level. Off the foyer is a renovated, well equipped kitchen with white cabinetry, classic quartz countertops and Bertazzoni range, microwave and dishwasher. The powder room is chic with black and white marble floors.
Ascending to the upper level you find a large south facing, sun bathed primary suite, approx. 21 ft long; adorned with classic panel wall moldings and a wall of fitted closets with custom built-ins. Ensuite is a beautifully renovated marble windowed bathroom with an oversized walk-in shower; fittings and fixtures are brushed gold. Also on the upper level is an open versatile den/office space and two large walk-in closets. The upper level has secondary elevator access.
Additional features include updated windows and thru - wall heat & A/C.
3 East 69th Street is a distinguished white glove coop between Fifth and Madison Avenues. Built in 1938, the building was designed in the Art Deco style by the esteemed architect Sylvan Bien who also designed the Carlyle Hotel. The 13-story boutique building has 33 units and offers residents 24-hour white glove service including doormen, porters, and a live-in resident manager. Pieds-a-terre are permitted on a case-by-case basis and pets are permitted with restrictions: one cat or one dog under 25 pounds. Flip Tax: 2% paid by seller. Max Financing 50%.
Please note, there is a 6 month assessment ( April - September ) of $834/month.
In contract
$1,895,000
3 E 69th St #3/4B, New York, NY 10021
1beds
1,300sqft
Coop
Built in 1938
-- sqft lot
$1,813,500 Zestimate®
$1,458/sqft
$2,758/mo HOA
What's special
Original art deco detailsClassic quartz countertopsTownhouse-like feelTwo large walk-in closetsSweeping and dramatic staircaseOversized walk-in showerClassic panel wall moldings
- 232 days |
- 15 |
- 0 |
Zillow last checked:
Listing updated:
Listed by:
Corcoran 212-836-1037,
Dennis Hughes,
Maham Chaudhary
Source: StreetEasy,MLS#: S1801107
Facts & features
Interior
Bedrooms & bathrooms
- Bedrooms: 1
- Bathrooms: 2
- Full bathrooms: 1
- 1/2 bathrooms: 1
Rooms
- Room types: Bike Room
Appliances
- Included: Dishwasher
- Laundry: Inside
Features
- Flooring: Hardwood
Interior area
- Total structure area: 1,300
- Total interior livable area: 1,300 sqft
Property
Features
- Has view: Yes
- View description: City, Skyline
Details
- Special conditions: Resale
Construction
Type & style
- Home type: Cooperative
- Property subtype: Coop
Condition
- Year built: 1938
Community & HOA
Community
- Features: Doorman, Full Time Doorman
- Security: Doorman, Full-Time Doorman
- Subdivision: Lenox Hill
HOA
- Has HOA: Yes
- Amenities included: Laundry, Elevator(s)
- Services included: Maintenance
- HOA fee: $2,758 monthly
Location
- Region: New York
Financial & listing details
- Price per square foot: $1,458/sqft
- Date on market: 11/19/2025
Estimated market value
$1,813,500
$1.72M - $1.90M
$7,841/mo
Price history
| Date | Event | Price |
|---|---|---|
| 5/12/2026 | Contingent | $1,895,000$1,458/sqft |
Source: StreetEasy #S1801107 Report a problem | ||
| 3/11/2026 | Price change | $1,895,000-5%$1,458/sqft |
Source: StreetEasy #S1801107 Report a problem | ||
| 11/20/2025 | Listed for sale | $1,995,000$1,535/sqft |
Source: StreetEasy #S1801107 Report a problem | ||
Public tax history
Tax history is unavailable.
Monthly payment
Estimated monthly payment$1,822
All calculations are estimates and provided by Zillow, Inc. for informational purposes only. Actual amounts may vary.
HOA fees may include property taxes on listings classified as Co-Ops. Contact the listing agent and/or owner for fee details.
Mortgage interest rates are dependent on a number of factors, including credit score, down payment, and repayment length. Interest rate data provided by Zillow Group Marketplace, Inc. as of 1/1/1970 from various mortgage lenders with which we have lead or other similar arrangements; the Estimated Payment is an average of those rates.
See how much you could borrow to make a competitive offer.
Climate risks
Neighborhood: Upper East Side
Nearby schools
GreatSchools rating
- 8/10East Side Elementary School, PS 267Grades: K-5Distance: 0.5 mi
- 8/10Jhs 167 Robert F WagnerGrades: 6-8Distance: 0.5 mi
- NAUrban Academy Laboratory High SchoolGrades: 9-12Distance: 0.5 mi
A local agent can set up tours, give advice and negotiate with sellers.


- New York
- New York County
- New York
- 10021
- Manhattan
- Upper East Side
- 3 E 69th St Unit 3/4B
Nearby cities
Nearby neighborhoods
Nearby zip codes
Other New York Topics
