Introducing Oakridge Manor, Athol's premier new-home community, where luxury meets the tranquility of North Idaho living. Each of the twelve private five-acre homesites offers unmatched privacy, mountain views, and the space to live your North Idaho dream--all just minutes from town conveniences and a short drive to Silverwood Theme Park and Farragut State Park. This beautifully crafted 2,663-square-foot new construction home blends thoughtful design with modern comfort. The open-concept great room connects seamlessly to the dining area and chef-inspired kitchen, creating the ideal space for gatherings. The kitchen is a standout, featuring LG Studio stainless-steel appliances--including a 36' gas range with oven plus a built-in wall oven and microwave combo, stainless vent hood, and counter-depth refrigerator. Alder or hickory shaker cabinetry with soft-close doors and drawers, quartz or granite countertops, and a large center island complete this elegant culinary space. The primary suite offers a serene retreat with a spa-style ensuite featuring a mudset tile shower with niche, apron-front built-in tub surrounded by 12x24 tile, dual sinks, and a walk-in closet that connects directly to the laundry room. Three additional bedrooms and a versatile bonus room provide flexible options for guests, a media space, or home office.
Throughout the home, enjoy 9-foot ceilings, black fiberglass windows, matte-black hardware, and premium finishes such as laminate plank flooring in main living areas and plush carpet in bedrooms. Outside, classic LP SmartSide siding, Casa di Sassi stone veneer, and a covered patio frame this home's timeless design. Additional highlights include a gas fireplace, tankless water heater, central air conditioning, full landscape package allowance, and an attached three-car garage with Wi-Fi opener.
Each Oakridge Manor home comes backed by a one-year builder warranty plus a 2-10 structural home warranty, offering both quality and peace of mind.
Active
$1,143,496
3 Ellington Ct, Athol, ID 83801
4beds
4baths
2,663sqft
Single Family Residence
Built in 2027
5 Acres Lot
$-- Zestimate®
$429/sqft
$-- HOA
What's special
Gas fireplaceChef-inspired kitchenVersatile bonus roomClassic lp smartside sidingMatte-black hardwareFull landscape package allowanceMountain views
- 173 days
- 412
- 24
Zillow last checked:
Listing updated:
Listed by:
Amanda Johnson 208-626-9860,
REAL BROKER LLC,
Kelly Brunner 509-496-3343,
REAL BROKER LLC
Source: Coeur d'Alene MLS,MLS#: 26-2859
Facts & features
Interior
Bedrooms & bathrooms
- Bedrooms: 4
- Bathrooms: 4
- Main level bathrooms: 3
- Main level bedrooms: 3
Heating
- Fireplace(s), Electric, Propane, Furnace
Appliances
- Included: Propane Water Heater, Wall Oven, Refrigerator, Microwave, Disposal, Dishwasher
- Laundry: Washer Hookup
Features
- Fireplace, Smart Thermostat
- Flooring: Carpet, LVP
- Has basement: No
- Has fireplace: Yes
- Common walls with other units/homes: No Common Walls
Interior area
- Total structure area: 2,663
- Total interior livable area: 2,663 sqft
Video & virtual tour
Property
Parking
- Parking features: Garage - Attached
- Has attached garage: Yes
Features
- Exterior features: Lighting, Rain Gutters, Lawn
- Has view: Yes
- View description: Territorial
Lot
- Size: 5 Acres
- Features: Level
Details
- Parcel number: 53N04W350600
- Zoning: res-rur
Construction
Type & style
- Home type: SingleFamily
- Property subtype: Single Family Residence
Materials
- Lap Siding, Frame
- Foundation: Concrete Perimeter
- Roof: Composition
Condition
- Year built: 2027
Utilities & green energy
- Water: Shared Well
Community & HOA
Community
- Subdivision: Oakridge Manor
HOA
- Has HOA: No
- Services included: Water
Location
- Region: Athol
Financial & listing details
- Price per square foot: $429/sqft
- Annual tax amount: $51
- Date on market: 4/1/2026
- Road surface type: Paved
Estimated market value
Not available
Estimated sales range
Not available
Not available
Price history
| Date | Event | Price |
|---|---|---|
| 4/1/2026 | Listed for sale | $1,143,496$429/sqft |
Source:  Coeur d'Alene MLS #26-2859 Report a problem Coeur d'Alene MLS #26-2859 Report a problem | ||
| 3/26/2026 | Listing removed | $1,143,496$429/sqft |
Source: Coeur d'Alene MLS #26-1226 Report a problem | ||
| 2/11/2026 | Listed for sale | $1,143,496$429/sqft |
Source: Coeur d'Alene MLS #26-1226 Report a problem | ||
| 2/1/2026 | Listing removed | $1,143,496$429/sqft |
Source: Coeur d'Alene MLS #25-10347 Report a problem | ||
| 10/16/2025 | Listed for sale | $1,143,496$429/sqft |
Source: Coeur d'Alene MLS #25-10347 Report a problem | ||
Public tax history
Tax history is unavailable.
Monthly payment
Est. payment
Payment breakdown
Explore the cost of this home by adjusting the details. Changes won't be saved.Climate risks
Neighborhood: 83801
Similar homes
- $1,124,1985 bd3 ba2.4k sqft11 Ellington Ct, Athol, ID 83801For Sale
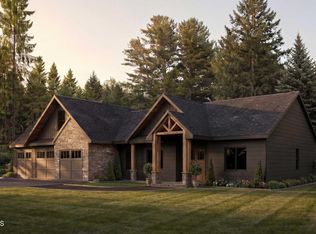 MLS ID #26-2858, Amanda Johnson, REAL BROKER LLC. Coeur d'Alene MLS
 - $1,248,5434 bd4 ba3.1k sqft4 Ellington Ct, Athol, ID 83801For Sale
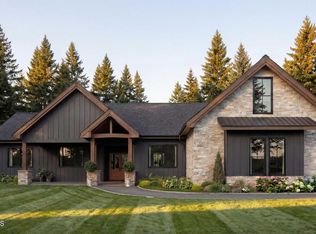 MLS ID #26-2853, Amanda Johnson, REAL BROKER LLC. Coeur d'Alene MLS
 - $1,125,0004 bd2 ba2.1k sqft22262 N Massif Rd, Rathdrum, ID 83858For Sale

 MLS ID #20262197, Chad Salsbury, WINDERMERE HAYDEN LLC. SELMLS
 - $1,377,1454 bd4 ba3.5k sqft2 N Ellington Ct, Athol, ID 83801For Sale
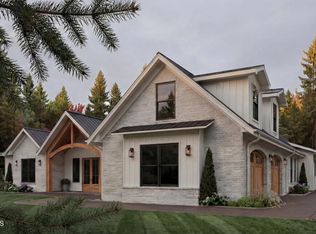 MLS ID #26-2860, Amanda Johnson, REAL BROKER LLC. Coeur d'Alene MLS
 - $1,106,9913 bd2 ba2.5k sqftL2b8 N Eclipse Rd, Rathdrum, ID 83858New ConstructionMLS ID #20262152, Chad Salsbury, WINDERMERE HAYDEN LLC. SELMLS
- $1,050,0004 bd3 ba3.6k sqft30134 N Stampede Rd, Athol, ID 83801For SaleMLS ID #20261987, Carrie Lagrace, TOMLINSON SOTHEBY`S INTL. REAL. SELMLS
