Introducing Oakridge Manor - Athol's premier new-home community featuring twelve private, five-acre parcels nestled in North Idaho's scenic beauty. This beautifully crafted new construction home offers 3,147 square feet of elegant, functional living space. Thoughtfully designed with comfort and modern style in mind, it features 4 spacious bedrooms and 4 well-appointed bathrooms, including a luxurious primary suite with a spa-like mudset tile shower, apron-front built-in tub surrounded by 12x24 tile, and a large walk-in closet that conveniently connects to the laundry room. A generous bonus room adds flexibility for a home office, media space, or guest retreat, while the open-concept layout seamlessly connects the living, dining, and kitchen areas--perfect for both entertaining and everyday living. The gourmet kitchen is a true centerpiece, boasting sleek quartz countertops, a full-height tile backsplash, a stainless steel hood, premium LG appliances, including both a wall oven and separate range with additional oven, and a large center island ideal for gathering with family and friends. Black fiberglass windows lend a bold, modern aesthetic and fill the home with natural light. The great room stands out with vaulted ceilings and a striking stone fireplace, creating a warm, inviting atmosphere.
Wide-plank LVP flooring flows throughout the main living areas, bathrooms, and laundry room, offering both durability and style.
Situated on a serene and spacious 5-acre lot, this home offers the perfect blend of privacy, open space, and natural beauty ideal for creating your dream lifestyle. Whether you're envisioning a garden, a workshop, or simply space to roam, this property provides both luxury and freedom.
All of this is just minutes from Highway 95, Silverwood Theme Park, Farragut State Park, and Lake Pend Oreille, with an easy drive to Coeur d'Alene. With additional 5-acre homesites available, Oakridge Manor offers you the rare opportunity to build a home that truly fits your lifestyle.
Active
$1,248,543
4 Ellington Ct, Athol, ID 83801
4beds
4baths
3,147sqft
Single Family Residence
Built in 2027
5 Acres Lot
$-- Zestimate®
$397/sqft
$-- HOA
What's special
Twelve private five-acre parcelsSleek quartz countertopsStainless steel hoodFull-height tile backsplashLuxurious primary suiteSpa-like mudset tile shower
- 173 days
- 488
- 29
Zillow last checked:
Listing updated:
Listed by:
Amanda Johnson 208-626-9860,
REAL BROKER LLC,
Kelly Brunner 509-496-3343,
REAL BROKER LLC
Source: Coeur d'Alene MLS,MLS#: 26-2853
Facts & features
Interior
Bedrooms & bathrooms
- Bedrooms: 4
- Bathrooms: 4
- Main level bathrooms: 4
- Main level bedrooms: 4
Heating
- Electric, Propane, Furnace
Appliances
- Included: Propane Water Heater, Wall Oven, Refrigerator, Microwave, Disposal, Dishwasher
- Laundry: Washer Hookup
Features
- Fireplace, Smart Thermostat
- Flooring: Carpet, LVP
- Has basement: No
- Has fireplace: Yes
- Common walls with other units/homes: No Common Walls
Interior area
- Total structure area: 3,147
- Total interior livable area: 3,147 sqft
Video & virtual tour
Property
Parking
- Parking features: Garage - Attached
- Has attached garage: Yes
Features
- Exterior features: Lighting, Rain Gutters
- Has view: Yes
- View description: Mountain(s), Territorial
Lot
- Size: 5 Acres
- Features: Level
Details
- Parcel number: 53N04W350600
- Zoning: res-rural
Construction
Type & style
- Home type: SingleFamily
- Property subtype: Single Family Residence
Materials
- Lap Siding, Stone, Frame
- Foundation: Concrete Perimeter
- Roof: Composition
Condition
- Year built: 2027
Utilities & green energy
- Water: Shared Well
Community & HOA
Community
- Subdivision: Oakridge Manor
HOA
- Has HOA: No
- Services included: Water
Location
- Region: Athol
Financial & listing details
- Price per square foot: $397/sqft
- Annual tax amount: $51
- Date on market: 4/1/2026
- Road surface type: Paved
Estimated market value
Not available
Estimated sales range
Not available
Not available
Price history
| Date | Event | Price |
|---|---|---|
| 4/1/2026 | Listed for sale | $1,248,543$397/sqft |
Source:  Coeur d'Alene MLS #26-2853 Report a problem Coeur d'Alene MLS #26-2853 Report a problem | ||
| 3/26/2026 | Listing removed | $1,248,543$397/sqft |
Source: Coeur d'Alene MLS #26-972 Report a problem | ||
| 2/2/2026 | Listed for sale | $1,248,543$397/sqft |
Source: Coeur d'Alene MLS #26-972 Report a problem | ||
| 2/1/2026 | Listing removed | $1,248,543$397/sqft |
Source: Coeur d'Alene MLS #25-10349 Report a problem | ||
| 10/16/2025 | Listed for sale | $1,248,543$397/sqft |
Source: Coeur d'Alene MLS #25-10349 Report a problem | ||
Public tax history
Tax history is unavailable.
Monthly payment
Est. payment
Payment breakdown
Explore the cost of this home by adjusting the details. Changes won't be saved.Climate risks
Neighborhood: 83801

Similar homes
- $1,143,4964 bd4 ba2.6k sqft3 Ellington Ct, Athol, ID 83801For Sale
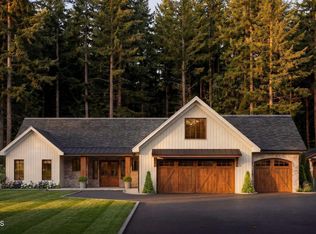 MLS ID #26-2859, Amanda Johnson, REAL BROKER LLC. Coeur d'Alene MLS
 - $1,377,1454 bd4 ba3.5k sqft2 N Ellington Ct, Athol, ID 83801For Sale
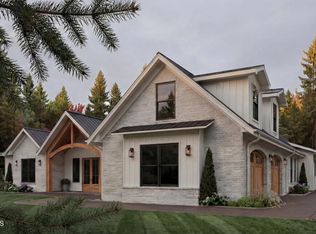 MLS ID #26-2860, Amanda Johnson, REAL BROKER LLC. Coeur d'Alene MLS
 - $1,124,1985 bd3 ba2.4k sqft11 Ellington Ct, Athol, ID 83801For Sale
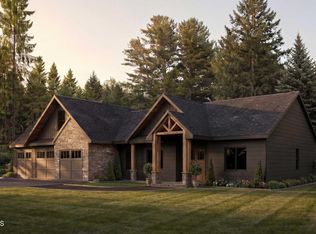 MLS ID #26-2858, Amanda Johnson, REAL BROKER LLC. Coeur d'Alene MLS
 - $1,723,8944 bd4 ba3.1k sqft5 W Ellington Ct, Athol, ID 83801For Sale
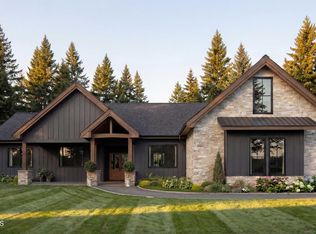 MLS ID #26-4171, Kelly Brunner, REAL BROKER LLC. Coeur d'Alene MLS
 - $1,395,0003 bd3 ba2.3k sqft21449 N Stonemason Way, Rathdrum, ID 83858New Construction
 MLS ID #20261025, Krista Deacon, SILVERCREEK REALTY GROUP. SELMLS
