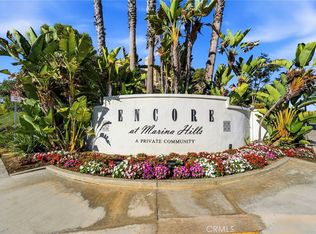
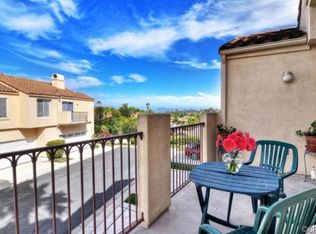
RARELY on the market, this lovely 3 bedroom, 3 bathroom, end-unit condo is the largest floor plan in the highly sought after Encore community of Marina Hills. This home is filled with natural light, has high ceilings and engineered, hardwood flooring. The first floor features kitchen with double oven, quartz countertops, farmhouse sink, stainless steel appliances and a cozy breakfast nook beside a sliding glass door, drawing in the picturesque view. The living room, complimented by a stacked-stone fireplace, offers tranquil views of surrounding greenery. A convenient first-floor bedroom/office and bathroom with walk-in shower provide excellent flexibility for guests or work from home. Upstairs, both bedrooms feature en suite bathrooms. The primary suite boasts a private balcony with serene views, a dual-sink vanity and a generous walk-in closet. The secondary, upstairs’ suite has a stylishly upgraded bathroom with porcelain flooring and a quartz vanity. Whether you’re entertaining or simply relaxing, the spacious patio offers beautiful views of the peaceful park and surrounding hills. Other notable features include PEX piping, great storage space, recessed lighting and inside laundry. HOA pays for water, exterior landscape and maintenance and earthquake insurance. Encore has its own pool and spa. Enjoy access to Marina Hills’ amenities including Olympic size pool, clubhouse, tennis and pickleball courts, sports courts and several parks throughout the community. Nearby walking/biking trails lead to Salt Creek beach and beyond. Shopping dining and harbor are just minutes away. Don’t miss this rare opportunity to own a condo that combines space, style, and location in one of Laguna Niguel’s most desirable communities.
Sold for $1,037,000
Listed by: Re/Max Property Connection • Linda Battisti • Contact: 949-388-8822
Bought with: Katnik Brothers R.E. Services
$1,037,000
3 Fleurance St, Laguna Niguel, CA 92677
3beds
1,600sqft
Condominium
Built in 1994
-- sqft lot
$1,051,800 Zestimate®
$648/sqft
$5,060 Estimated rent
Home value
$1,051,800
$968,000 - $1.15M
$5,060/mo
Zestimate® history
Owner options
List your home for rent
$5,060/mo
Rent Zestimate®
Find your next renter with Zillow Rental Manager. Plus, with online applications, you can quickly screen prospective tenants – for free.
$5,060/mo
Rent Zestimate®
Refinance and save
$6,991/mo
Est. payment
Refinancing to a lower rate could help reduce your monthly payments and save thousands over the life of the loan.
$6,991/mo
Est. payment
Explore your selling options
Work with a Zillow partner agent
Leverage their expertise and Zillow's premium Showcase listings to get your home seen by more buyers.
Get startedList with your own agent
Get your home in front of millions of buyers by listing it on Zillow.
Learn how to do itSell it yourself
Take full control of how buyers see your home on Zillow by listing For Sale by Owner (FSBO).
List your homeWhat's special
Stacked-stone fireplaceFarmhouse sinkPicturesque viewSpacious patioPorcelain flooringGenerous walk-in closetHigh ceilings
Zillow last checked:
Listing updated:
Listed by:
Linda Battisti DRE #01900159 949-525-6792,
Re/Max Property Connection
Bought with:
John Katnik, DRE #01881694
Katnik Brothers R.E. Services
Kathleen Pekarcik, DRE #02059843
Katnik Brothers R.E. Services
Source: CRMLS,MLS#: OC25123467 Originating MLS: California Regional MLS
Originating MLS: California Regional MLSFacts & features
Interior
Bedrooms & bathrooms
- Bedrooms: 3
- Bathrooms: 3
- Full bathrooms: 2
- 3/4 bathrooms: 1
- Main level bathrooms: 1
- Main level bedrooms: 1
Rooms
- Room types: Bedroom, Kitchen, Living Room, Dining Room
Bedroom
- Features: Bedroom on Main Level
Bathroom
- Features: Bathtub, Closet, Dual Sinks, Quartz Counters, Remodeled, Tub Shower, Vanity, Walk-In Shower
Kitchen
- Features: Quartz Counters, Remodeled, Updated Kitchen
Heating
- Forced Air
Cooling
- Central Air
Appliances
- Included: Double Oven, Dishwasher, Gas Oven, Gas Range, Microwave, Refrigerator, Water Heater
- Laundry: Laundry Room
Features
- Separate/Formal Dining Room, Eat-in Kitchen, High Ceilings, Stone Counters, Bedroom on Main Level
- Flooring: Wood
- Doors: Sliding Doors
- Has fireplace: Yes
- Fireplace features: Family Room
- Common walls with other units/homes: 2+ Common Walls
Interior area
- Total interior livable area: 1,600 sqft
Property
Parking
- Total spaces: 2
- Parking features: Direct Access, Garage
- Attached garage spaces: 2
Accessibility
- Accessibility features: None
Features
- Levels: Two
- Stories: 2
- Entry location: Ground Level
- Patio & porch: Brick, Concrete
- Pool features: Community, In Ground, Association
- Has spa: Yes
- Spa features: Association, Community, In Ground
- Fencing: Stucco Wall
- Has view: Yes
- View description: Park/Greenbelt, Hills
Lot
- Size: 0.82 Acres
- Features: Landscaped, Paved
Details
- Parcel number: 93340400
- Zoning: R3
- Special conditions: Standard
Construction
Type & style
- Home type: Condo
- Architectural style: Mediterranean
- Property subtype: Condominium
- Attached to another structure: Yes
Materials
- Stucco
- Foundation: Slab
- Roof: Tile
Condition
- Turnkey
- New construction: No
- Year built: 1994
Utilities & green energy
- Sewer: Public Sewer
- Water: Public
- Utilities for property: Cable Available, Natural Gas Connected, Sewer Connected, Water Connected
Community & HOA
Community
- Features: Biking, Curbs, Street Lights, Suburban, Sidewalks, Pool
- Security: Carbon Monoxide Detector(s), Smoke Detector(s)
- Subdivision: Encore (Mhe)
HOA
- Has HOA: Yes
- Amenities included: Clubhouse, Sport Court, Dog Park, Outdoor Cooking Area, Barbecue, Playground, Pickleball, Pool, Spa/Hot Tub, Security, Tennis Court(s), Trail(s)
- HOA fee: $445 monthly
- HOA name: Encore
- HOA phone: 949-346-9999
- Second HOA fee: $225 monthly
- Second HOA name: Marina Hils
- Second HOA phone: 714-508-9070
Location
- Region: Laguna Niguel
Financial & listing details
- Price per square foot: $648/sqft
- Tax assessed value: $612,938
- Annual tax amount: $6,196
- Date on market: 6/11/2025
- Cumulative days on market: 20 days
- Listing terms: Cash,Conventional,1031 Exchange,FHA,Fannie Mae
- Road surface type: Paved
Price history
| Date | Event | Price |
|---|---|---|
| 7/28/2025 | Sold | $1,037,000-1.1%$648/sqft |
Source:  CRMLS #OC25123467 Report a problem CRMLS #OC25123467 Report a problem | ||
| 7/20/2025 | Pending sale | $1,049,000$656/sqft |
Source: CRMLS #OC25123467 Report a problem | ||
| 7/6/2025 | Contingent | $1,049,000$656/sqft |
Source: CRMLS #OC25123467 Report a problem | ||
| 6/11/2025 | Listed for sale | $1,049,000+105.7%$656/sqft |
Source: CRMLS #OC25123467 Report a problem | ||
| 7/11/2014 | Sold | $510,000-1.9%$319/sqft |
Source: Public Record Report a problem | ||
| 5/18/2014 | Pending sale | $520,000$325/sqft |
Source: Prudential Treasure Island #LG14073700 Report a problem | ||
| 4/11/2014 | Listed for sale | $520,000+22.4%$325/sqft |
Source: Prudential Treasure Island #LG14073700 Report a problem | ||
| 6/20/2011 | Listing removed | $424,900$266/sqft |
Source: deVre International Real Estate Group Inc #S647839 Report a problem | ||
| 3/9/2011 | Price change | $424,900-2.3%$266/sqft |
Source: Prudential California Realty #S647839 Report a problem | ||
| 3/5/2011 | Listed for sale | $434,900-17.2%$272/sqft |
Source: Prudential California Realty #S647839 Report a problem | ||
| 6/30/2008 | Sold | $525,000+174.2%$328/sqft |
Source: Public Record Report a problem | ||
| 8/25/1994 | Sold | $191,500$120/sqft |
Source: Public Record Report a problem | ||
Public tax history
| Year | Property taxes | Tax assessment |
|---|---|---|
| 2025 | $6,196 +1.7% | $612,938 +2% |
| 2024 | $6,094 +2.2% | $600,920 +2% |
| 2023 | $5,965 +1.9% | $589,138 +2% |
| 2022 | $5,852 +2% | $577,587 +2% |
| 2021 | $5,739 +1% | $566,262 +1% |
| 2020 | $5,682 | $560,456 +2% |
| 2019 | $5,682 +2% | $549,467 +2% |
| 2018 | $5,570 +4% | $538,694 +2% |
| 2017 | $5,357 | $528,132 +2% |
| 2016 | $5,357 +2% | $517,777 +1.5% |
| 2015 | $5,254 +10.8% | $510,000 +9.2% |
| 2014 | $4,742 | $467,000 +21.6% |
| 2013 | -- | $384,000 |
| 2012 | -- | $384,000 |
| 2011 | -- | $384,000 -5.9% |
| 2010 | -- | $408,000 -22.3% |
| 2009 | -- | $525,000 +114.4% |
| 2008 | -- | $244,882 +2% |
| 2007 | -- | $240,081 +2% |
| 2006 | -- | $235,374 +2% |
| 2005 | -- | $230,759 +2% |
| 2004 | -- | $226,235 +1.9% |
| 2003 | -- | $222,089 +2% |
| 2002 | -- | $217,735 +2% |
| 2001 | $2,109 +1.9% | $213,466 +2% |
| 2000 | $2,069 | $209,281 |
Find assessor info on the county website
Neighborhood: 92677
Nearby homes
- $829,0002 bd2 ba1.1k sqft23 Fleurance St, Laguna Niguel, CA 92677For Sale
- $798,8002 bd2 ba1.1k sqft25 Fleurance St, Laguna Niguel, CA 92677Off Market
- $910,0002 bd2 ba1.1k sqft29 Fleurance St, Laguna Niguel, CA 92677For Sale

- $959,0002 bd3 ba1.2k sqft27 Fleurance St, Laguna Niguel, CA 92677Off Market

- $910,8002 bd2 ba1.2k sqft21 Fleurance St, Laguna Niguel, CA 92677Off Market
- $942,8003 bd3 ba1.4k sqft19 Fleurance St, Laguna Niguel, CA 92677Off Market
- $689,5002 bd2 ba965 sqft13 Fleurance St, Laguna Niguel, CA 92677Off Market
- $758,3002 bd2 ba1k sqft11 Fleurance St, Laguna Niguel, CA 92677Off Market
- $771,4002 bd2 ba1.1k sqft7 Fleurance St, Laguna Niguel, CA 92677Off Market
Nearby schools
GreatSchools rating
- 10/10George White Elementary SchoolGrades: K-5Distance: 0.4 mi
- 8/10Niguel Hills Middle SchoolGrades: 6-8Distance: 1.6 mi
- 9/10Dana Hills High SchoolGrades: 9-12Distance: 2.9 mi
Get a cash offer in 3 minutes
Find out how much your home could sell for in as little as 3 minutes with a no-obligation cash offer.
Estimated market value
$1,051,800
Get a cash offer in 3 minutes
Find out how much your home could sell for in as little as 3 minutes with a no-obligation cash offer.
Estimated market value
$1,051,800
- California
- Orange County
- Laguna Niguel
- 92677
- 3 Fleurance St
Nearby cities
Nearby zip codes
Other Laguna Niguel Topics
