Skip main navigation
Off market
  • Price Unknown

    3 Fothergill Ct, Whitby, ON L1P 1K8

    4beds
    Single Family Residence
    Built in ----
    -- sqft lot
    $-- Zestimate®
    C$--/sqft
    C$3,481 Estimated rent

    Home value

    Not available

    Estimated sales range

    Not available

    Not available

    Loading
    Loading...

    Owner options

    List your home for rent

    C$3,481/mo

    Rent Zestimate®

    Find your next renter with Zillow Rental Manager. Plus, with online applications, you can quickly screen prospective tenants – for free.

    Learn more

    C$3,481/mo

    Rent Zestimate®

    Refinance and save

    Refinancing to a lower rate could help reduce your monthly payments and save thousands over the life of the loan.

    See today's rates

    Explore your selling options

    Work with a Zillow partner agent

    Leverage their expertise and Zillow's premium Showcase listings to get your home seen by more buyers.

    Get started

    List with your own agent

    Get your home in front of millions of buyers by listing it on Zillow.

    Learn how to do it

    Sell it yourself

    Take full control of how buyers see your home on Zillow by listing For Sale by Owner (FSBO).

    List your home

    What's special

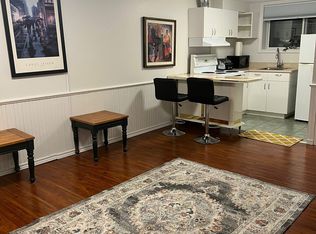
    Engineered oak hardwood floorsCustom trimsChef-inspired kitchenQuartz countertopsStainless steel appliancesCustom cabinetrySpacious entertaining deck

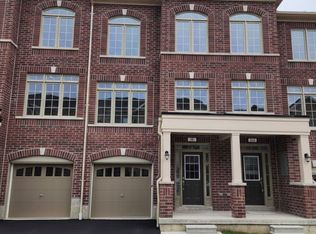
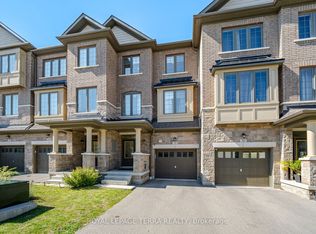
    This beautifully renovated 3-bedroom home blends modern luxury with everyday comfort. The open-concept design features engineered oak hardwood floors, sleek 6 baseboards, and custom trims throughout.The chef-inspired kitchen boasts quartz countertops, stainless steel appliances, and custom cabinetry. The eat-in area opens to a spacious entertaining deck with a gazebo, leading to a private backyard retreat complete with an ALL SEASON 8x14 Hudson saltwater swim spa. Thoughtful upgrades include custom-built wardrobes, a walk-in closet with organizers, Series 800 doors, pocket and barn doors. Every detail has been designed for both style and functionality, making this home move-in ready. Located in a family-friendly neighbourhood, enjoy nearby top-rated schools, parks, and recreational facilities. Commuting is effortless with access to the 401, 412, 407, Durham Transit, and GO Transit. This home is the perfect combination of elegance, convenience, and location. EXTRAS: Ceramic Backsplash, Mirrored Closet Door, Double Sink In Basement 10 Deep, 11 x 6.5 Shed, 8 x8 Gazebo, Custom Walk-in Closet W/Organizers, Pocket Door, Barn Door, Doggy Door, 6 Baseboards, Custom Trims, Series 800 Doors, Square Railings. ** This is a linked property.** (id:41440)

    This property is off market, which means it's not currently listed for sale or rent on Zillow. This may be different from what's available on other websites or public sources.
    Zillow last checked:

    Source: Century 21 Canada,MLS®#: 27880261MLS Logo

    Facts & features

    Interior

    Bedrooms & bathrooms
    • Bedrooms: 4
    • Bathrooms: 4
    • Full bathrooms: 3
    • 1/2 bathrooms: 1
    Heating
    • Has Heating (Unspecified Type)
    Cooling
    • Has cooling: Yes

    Construction

    Type & style
    • Home type: SingleFamily
    • Property subtype: Single Family Residence

    Community & neighborhood

    Location
    • Region: Whitby

    Price history

    DateEventPrice
    2/26/2025Price changeC$880,000-2.2%
    Source: TRREB #E11988917 Report a problem
    2/5/2025Price changeC$899,999+1.1%
    Source: TRREB #E11957382 Report a problem
    1/20/2025Listed for saleC$890,000
    Source: TRREB #E11932003 Report a problem

    Public tax history

    Tax history is unavailable.

    Neighborhood: L1P

    Nearby schools

    GreatSchools rating

    No schools nearby

    We couldn't find any schools near this home.