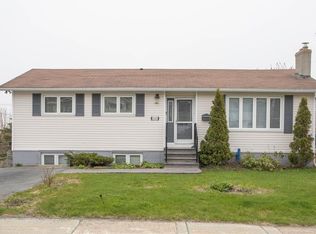
Welcome to 3 Guy Street, a rare cash-flowing investment opportunity in the heart of St. John’s, ideally located within walking distance to MUN, HSC, grocery stores, restaurants, bus routes, and countless everyday amenities, making it highly attractive to students and working professionals alike. This versatile property features a spacious 5-bedroom main unit, a self-contained in-law/bachelor suite, and a registered 2-bedroom apartment, offering excellent flexibility for investors or owner-occupiers looking to offset their mortgage with substantial rental income. The property was previously generating approximately $4,900/month POU in rental income, including the bachelor suite which alone rented for $1,000/month POU, and despite that suite currently being vacant, the property still generates approximately $3,900/month POU. Recent upgrades include electrical improvements, some PEX plumbing upgrades, oil-to-electric conversion, a new driveway, and shingles replaced approximately 6 years ago, providing added value and peace of mind for the next owner. Whether you are looking to expand your portfolio, house hack, or secure a high-performing rental property in one of the city’s strongest rental locations, 3 Guy Street presents an exceptional opportunity with proven income history and strong upside potential.
For sale
C$459,900
3 Guy Street, St. John's, NL A1B1P4
8beds
2,291sqft
Apartment, Single Family Residence
Built in 1965
-- sqft lot
$-- Zestimate®
C$201/sqft
C$-- HOA
What's special
New drivewayElectrical improvementsSome pex plumbing upgradesOil-to-electric conversion
- 71 days |
- 21 |
- 0 |
Zillow last checked:
Listing updated:
Listed by:
Jaykumar Patel,
Century 21 Seller`s Choice Inc.,
Cliff Curtis,
Century 21 Seller`s Choice Inc.
Source: Newfoundland and Labrador AR,MLS®#: 1297451
Facts & features
Interior
Bedrooms & bathrooms
- Bedrooms: 8
- Bathrooms: 3
- Full bathrooms: 3
Bedroom
- Level: Main
- Area: 90.85 Square Feet
- Dimensions: 11.5 X 7.9
Bedroom
- Level: Main
- Area: 118.32 Square Feet
- Dimensions: 10.2 X 11.6
Bedroom
- Level: Main
- Area: 116 Square Feet
- Dimensions: 11.6 X 10
Bedroom
- Level: Basement
- Area: 139.52 Square Feet
- Dimensions: 12.8 x 10.9
Bedroom
- Level: Basement
- Area: 99 Square Feet
- Dimensions: 9 x 11
Bathroom
- Level: Main
- Area: 41.92 Square Feet
- Dimensions: 10.2 X 4.11
Other
- Level: Basement
- Area: 139.99 Square Feet
- Dimensions: 12.6 x 11.11
Other
- Level: Basement
- Area: 149.99 Square Feet
- Dimensions: 13.5 x 11.11
Kitchen
- Level: Main
- Area: 163.52 Square Feet
- Dimensions: 14.6 X 11.2
Living room
- Level: Main
- Area: 295.68 Square Feet
- Dimensions: 17.6 X 16.8
Heating
- Electric
Cooling
- Electric
Appliances
- Included: Refrigerator, Stove, Washer, Dryer
Features
- In-Law Floorplan
- Flooring: Mixed
Interior area
- Total structure area: 2,291
- Total interior livable area: 2,291 sqft
Property
Parking
- Parking features: None
- Has uncovered spaces: Yes
Lot
- Size: 6,750 Square Feet
- Dimensions: 50 x 135 ft
- Features: Under 0.5 Acres
Details
- Zoning description: Res
Construction
Type & style
- Home type: Apartment
- Property subtype: Apartment, Single Family Residence
- Attached to another structure: Yes
Materials
- Vinyl Siding
- Foundation: Concrete
- Roof: Shingle - Asphalt
Condition
- Year built: 1965
Utilities & green energy
- Sewer: Public Sewer
- Water: Public
Community & HOA
Location
- Region: St Johns
Financial & listing details
- Price per square foot: C$201/sqft
- Annual tax amount: C$2,933
- Date on market: 5/15/2026
Jaykumar Patel
Jaykumar Patel
(709) 763-6297
By pressing Contact Agent, you agree that the real estate professional identified above may call/text you about your search, which may involve use of automated means and pre-recorded/artificial voices. You don't need to consent as a condition of buying any property, goods, or services. Message/data rates may apply. You also agree to our Terms of Use. Zillow does not endorse any real estate professionals. We may share information about your recent and future site activity with your agent to help them understand what you're looking for in a home.
Price history
Price history is unavailable.
Public tax history
Tax history is unavailable.
Climate risks
Neighborhood: A1B
Nearby schools
GreatSchools rating
No schools nearby
We couldn't find any schools near this home.
Schools provided by the listing agent
- District: St. John's
Source: Newfoundland and Labrador AR. This data may not be complete. We recommend contacting the local school district to confirm school assignments for this home.
- C$449,0004 bd3 ba2.8k sqft15 Baltimore St, St. John's, NL A1B3C1For Sale

- C$325,0005 bd2 ba2.1k sqft139 Newtown Rd, St. John's, NL A1B3B2For Sale

- C$319,0003 bd2 ba2.3k sqft27 Guy St, St. John's, NL A1B1P7Pending

- C$279,9005 bd2 ba1.5k sqft130 Newtown Rd, St. John's, NL A1B3A7For Sale

- C$2,6755 bd2 ba1k sqft10 Lambes Ln #A104, Saint Johns, NL A1B4E9New Construction
- C$2,7265 bd2 ba1k sqft10 Lambes Ln #A609, Saint Johns, NL A1B4E9New Construction
- C$2,6905 bd2 ba1k sqft10 Lambes Ln #A410, Saint Johns, NL A1B4E9New Construction
- C$2,6755 bd2 ba1k sqft10 Lambes Ln #A108, Saint Johns, NL A1B4E9New Construction
Similar homes
- C$399,9007 bd3 ba3k sqft146 Freshwater Road, St. Johns, NL A1C2N9For Sale
 MLS ID #1299669, Kirk Pelley, 4 Percent Real Estate Professionals Inc.. Newfoundland and Labrador AR
 - C$460,0005 bd2 ba2.2k sqft131 Canada Drive, St. John's, NL A1E2M7For Sale
 MLS ID #1298083, Brian Kelsey, RE/MAX Realty Specialists. Newfoundland and Labrador AR
 - C$425,0005 bd5 ba1.7k sqft192 Elizabeth Avenue, St. John's, NL A1B1T1For Sale
 MLS ID #1300755, Martin Byrne, BlueKey Realty Inc.. Newfoundland and Labrador AR
 - C$399,9005 bd2 ba2.2k sqft34 Alice Drive, St. John's, NL A1B4N9For Sale
 MLS ID #1300780, Ryan Hopkins, Royal LePage Property Consultants Limited. Newfoundland and Labrador AR
 - C$349,0007 bd2 ba3.1k sqft21 Suvla Street, St. John's, NL A1C4Z2For SaleMLS ID #1299816, Scott Andrews, RE/MAX Infinity Realty Inc.. Newfoundland and Labrador AR
- C$445,0005 bd3 ba2k sqft134 St. Thomas Line, Paradise, NL A1L2R1For SaleMLS ID #1300721, Amanda Roberts, 3% Realty East Coast. Newfoundland and Labrador AR
- C$469,0005 bd3 ba2k sqft31 Howard Avenue, Paradise, NL A1L3M9For SaleMLS ID #1299905, Cody Walsh, BlueKey Realty Inc.. Newfoundland and Labrador AR
- C$459,9005 bd3 ba2.5k sqft17 Julieann Place, St. John's, NL A1A5V5For SaleMLS ID #1299383, Keith Soper, Keller Williams Platinum Realty. Newfoundland and Labrador AR
- C$350,0005 bd2 ba2k sqft17 Billard Avenue, Mount Pearl, NL A1N1R7For SaleMLS ID #1300791, Devon Sparkes, EXIT Realty Aspire. Newfoundland and Labrador AR
- C$499,9005 bd3 ba2.2k sqft24 Peter's Place, Torbay, NL A1K1G3For SaleMLS ID #1300469, Winnie Lei, RE/MAX Realty Specialists. Newfoundland and Labrador AR
- C$400,0005 bd3 ba3k sqft20 Braggs Lane, Pouch Cove, NL A0A3L0For SaleMLS ID #1297874, Brandon Pennell, BlueKey Realty Inc.. Newfoundland and Labrador AR
- C$384,9005 bd3 ba2.4k sqft12 Kieley Drive, Goulds, NL A1S1S5For SaleMLS ID #1299772, Josh Lee, Century 21 Seller`s Choice Inc.. Newfoundland and Labrador AR
- C$599,9005 bd3 ba2.5k sqft6 Burry Port Street, St. John's, NL A1A5Y1For SaleMLS ID #1300574, Ashley Fleming, 3% Realty East Coast. Newfoundland and Labrador AR
- C$299,9005 bd2 ba1.5k sqft67 Cashin Avenue, St. John's, NL A1E3B4For SaleMLS ID #1299507, Jaykumar Patel, Century 21 Seller`s Choice Inc.. Newfoundland and Labrador AR
- C$299,0005 bd3 ba2.1k sqft6-8 Cabot Street, St. John's, NL A1C1Z3For SaleMLS ID #1299490, Tyler Oxford, eXp Realty. Newfoundland and Labrador AR
- C$540,0005 bd4 ba2.4k sqft7 Squires Road, Paradise, NL A1L3S3For SaleMLS ID #1298306, David Norris, RE/MAX Realty Specialists. Newfoundland and Labrador AR
- C$424,9996 bd4 ba3.1k sqft283 Main Road, Pouch Cove, NL A0A3LOFor SaleMLS ID #1298749, Justin Abbott, Royal LePage Vision Realty. Newfoundland and Labrador AR
- C$649,9005 bd4 ba2.4k sqft31 LIONS Road, St. John's, NL A1E0B7For SaleMLS ID #1298565, Jason Kearsey, Keller Williams Platinum Realty. Newfoundland and Labrador AR
- C$359,9005 bd3 ba2.4k sqft44 All Saints Road, Conception Bay South, NL A1X2A4For SaleMLS ID #1299820, Nancy Jones, RE/MAX Infinity Realty Inc.. Newfoundland and Labrador AR
- C$419,0005 bd2 ba2.2k sqft16 McCutcheons Road, Conception Bay South, NL A1X7P3For SaleMLS ID #1300039, Joel Phillips, Royal LePage Atlantic Homestead. Newfoundland and Labrador AR
