Skip main navigation
Off market
  • $393,600

    3 Jennifer Dr, Chalfont, PA 18914

    3beds
    1,440sqft
    Condo
    Built in 1990
    -- sqft lot
    $393,600 Zestimate®
    $273/sqft
    $2,526 Estimated rent

    Home value

    $393,600

    $374,000 - $413,000

    $2,526/mo

    Zestimate® history
    Loading
    Loading...

    Owner options

    List your home for rent

    $2,526/mo

    Rent Zestimate®

    Find your next renter with Zillow Rental Manager. Plus, with online applications, you can quickly screen prospective tenants – for free.

    Learn more

    $2,526/mo

    Rent Zestimate®

    Refinance and save

    $2,626/mo

    Est. payment

    Refinancing to a lower rate could help reduce your monthly payments and save thousands over the life of the loan.

    See today's rates

    $2,626/mo

    Est. payment

    Explore your selling options

    Work with a Zillow partner agent

    Leverage their expertise and Zillow's premium Showcase listings to get your home seen by more buyers.

    Get started

    List with your own agent

    Get your home in front of millions of buyers by listing it on Zillow.

    Learn how to do it

    Sell it yourself

    Take full control of how buyers see your home on Zillow by listing For Sale by Owner (FSBO).

    List your home

    What's special

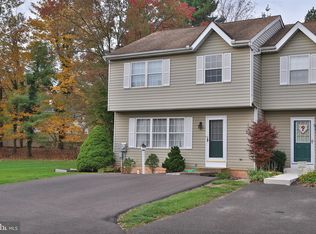
    This nicely updated home is truly move-in condition! Featuring beautiful, new hardwood floors that welcome you upon entry and flow through the bright and spacious living room and continues into the formal dining room. Adjacent to the dining room is a bright and modern kitchen with new stainless steel appliances, double windows and access to the large back yard patio that's private and ideal for grilling and chilling. Finishing out the main level is an updated powder room and access to the large unfinished basement. Upstairs you will find 3 nice sized bedroom all with new carpet and ample closet space. The main bedroom has a nice ceiling fan and direct access to the updated full bathroom. For your convenience, the washer and dryer are also located on the 2nd floor. Some of the other highlights include; new 6 panel solid core doors, wide accent baseboards, extra outdoor storage unit, freshly painted and neutral through out. Plus all appliances are included. Don't miss out on this terrific opportunity to own an affordable, low maintenance home in Central Bucks School District that's walking distance to the train station, restaurants, North Branch Park and just a short drive to Doylestown.

    This property is off market, which means it's not currently listed for sale or rent on Zillow. This may be different from what's available on other websites or public sources.

    Facts & features

    Interior

    Bedrooms & bathrooms
    • Bedrooms: 3
    • Bathrooms: 2
    • Full bathrooms: 1
    • 1/2 bathrooms: 1
    Heating
    • Heat pump, Electric
    Cooling
    • Central
    Appliances
    • Included: Dryer, Refrigerator, Washer
    Features
    • Formal/Separate Dining Room, Floor Plan - Traditional
    • Flooring: Carpet, Hardwood
    • Basement: Y
    Interior area
    • Total interior livable area: 1,440 sqft
    • Finished area below ground: 0

    Property

    Features
    • Exterior features: Vinyl
    Lot
    • Size: 2,400 sqft
    Details
    • Parcel number: 07004373
    • Special conditions: Standard

    Construction

    Type & style
    • Home type: Condo
    • Architectural style: Traditional
    Materials
    • Frame
    Condition
    • Year built: 1990

    Community & neighborhood

    Location
    • Region: Chalfont

    HOA & financial

    HOA
    • Has HOA: Yes
    • HOA fee: $140 monthly

    Other

    Other facts
    • Appliances: Dishwasher, Refrigerator, Disposal, Built-in Microwave, Dryer, Washer, Stainless Steel Appliance(s), Built-In Range, Stove
    • AssociationYN: true
    • HeatingYN: true
    • CoolingYN: true
    • ConstructionMaterials: Frame
    • StoriesTotal: 2
    • Heating: Heat Pump
    • ArchitecturalStyle: Traditional
    • SpecialListingConditions: Standard
    • ParkingFeatures: Driveway
    • Cooling: Central Air
    • BelowGradeFinishedArea: 0
    • StructureType: Row/Townhouse
    • InteriorFeatures: Formal/Separate Dining Room, Floor Plan - Traditional
    • Basement: Y
    • MlsStatus: ACTIVE UNDER CONTRACT

    Price history

    DateEventPrice
    3/11/2020Listing removed$259,900$180/sqft
    Source: RE/MAX Centre Realtors #PABU487800 Report a problem
    3/10/2020Listed for sale$259,900-1.9%$180/sqft
    Source: RE/MAX Centre Realtors #PABU487800 Report a problem
    3/9/2020Sold$265,000+2%$184/sqft
    Source: Berkshire Hathaway HomeServices Fox & Roach #PABU487800_18914 Report a problem
    1/27/2020Pending sale$259,900$180/sqft
    Source: RE/MAX Centre Realtors #PABU487800 Report a problem
    1/22/2020Listed for sale$259,900+25.3%$180/sqft
    Source: RE/MAX Centre Realtors #PABU487800 Report a problem
    10/29/2015Sold$207,500-3.4%$144/sqft
    Source: Public Record Report a problem
    8/26/2015Price change$214,900-2.3%$149/sqft
    Source: Keller Williams - Bucks County Central #6620760 Report a problem
    8/3/2015Listed for sale$219,900+7.5%$153/sqft
    Source: Keller Williams Real Estate-Doylestown #6620760 Report a problem
    8/1/2011Sold$204,500-2.2%$142/sqft
    Source: Public Record Report a problem
    5/29/2011Price change$209,000-2.7%$145/sqft
    Source: RE/MAX 440 #5851166 Report a problem
    3/29/2011Price change$214,900-2.3%$149/sqft
    Source: RE/MAX 440 #5851166 Report a problem
    3/13/2011Listed for sale$219,900$153/sqft
    Source: RE/MAX 440 #5851166 Report a problem

    Public tax history

    YearProperty taxesTax assessment
    2025$4,313 +1.3%$22,880
    2024$4,256 +8.4%$22,880
    2023$3,925 +1.1%$22,880
    2022$3,882 +1.1%$22,880
    2021$3,839 $22,880
    2020$3,839 +0.6%$22,880
    2018$3,816 +1.5%$22,880
    2017$3,759 $22,880
    2016$3,759 $22,880
    2015-- $22,880
    2014-- $22,880
    2013-- $22,880
    2012-- $22,880
    2011-- $22,880
    2010-- $22,880
    2009-- $22,880
    2008-- $22,880
    2007-- $22,880
    2006-- $22,880
    2005-- $22,880 +300%
    2004-- $5,720
    2003-- $5,720
    2002-- $5,720
    2000-- $5,720

    Find assessor info on the county website

    Neighborhood: 18914

    Nearby schools

    GreatSchools rating
    Schools provided by the listing agent
    • Elementary: PINE RUN
    • Middle: TOHICKON
    • High: CB WEST
    • District: CENTRAL BUCKS

    Source: The MLS. This data may not be complete. We recommend contacting the local school district to confirm school assignments for this home.

    Get a cash offer in 3 minutes
    Find out how much your home could sell for in as little as 3 minutes with a no-obligation cash offer.
    Estimated market value
    $393,600
    Get a cash offer in 3 minutes
    Find out how much your home could sell for in as little as 3 minutes with a no-obligation cash offer.
    Estimated market value
    $393,600