Fully remodeled, year-round home showcasing a bright, spacious floor plan with custom updates. Open layout with lake views enjoyed from your living room or enjoy the lake on your custom deck with covered pergola. Outdoors find a natural gas fireplace for cozy evenings enjoying the perennial gardens. Generator and separate 2-car garage with upstairs storage area. Brand new refrigerator, high gloss hickory floors, custom doors, full bath with tiled shower, and jacuzzi style tub and new cabinetry. Energy efficient furnace makes this home easy to heat. Gas fireplace adds to the warmth and charm this home offers as well. Survey available. Perennial gardens offer great curb appeal of this home with water access.
Pending
Price cut: $16K (6/5)
$299,000
3 Lakeshore Drive, Wynantskill, NY 12198
2beds
1,507sqft
Single Family Residence, Residential
Built in 1977
4,356 Square Feet Lot
$294,000 Zestimate®
$198/sqft
$-- HOA
What's special
Gas fireplacePerennial gardensBrand new refrigeratorGreat curb appealCustom doorsBright spacious floor planJacuzzi style tub
- 83 days |
- 270 |
- 6 |
Zillow last checked:
Listing updated:
Listed by:
Berkshire Hathaway Home Services Blake 518-687-2222,
Loraine A Robichaud 518-268-8165
Source: Global MLS,MLS#: 202616261
Facts & features
Interior
Bedrooms & bathrooms
- Bedrooms: 2
- Bathrooms: 2
- Full bathrooms: 2
Bedroom
- Level: First
Bedroom
- Level: Second
Full bathroom
- Level: First
Full bathroom
- Level: Second
Dining room
- Level: First
Kitchen
- Level: First
Living room
- Level: First
Office
- Level: First
Heating
- Fireplace Insert, Hot Water, Natural Gas
Cooling
- None
Appliances
- Included: Dishwasher, Dryer, Freezer, Gas Oven, Gas Water Heater, Microwave, Range, Range Hood, Refrigerator, Washer/Dryer
- Laundry: In Basement
Features
- High Speed Internet, Ceiling Fan(s), Walk-In Closet(s), Ceramic Tile Bath
- Flooring: Vinyl, Ceramic Tile
- Windows: Double Pane Windows
- Basement: Full,Heated,Sump Pump,Walk-Out Access
- Number of fireplaces: 1
- Fireplace features: Gas, Living Room
Interior area
- Total structure area: 1,507
- Total interior livable area: 1,507 sqft
- Finished area above ground: 1,507
- Finished area below ground: 0
Video & virtual tour
Property
Parking
- Total spaces: 4
- Parking features: Paved, Detached, Driveway, Garage Door Opener
- Garage spaces: 3
- Has uncovered spaces: Yes
Features
- Exterior features: Garden
- Has spa: Yes
- Spa features: Bath
- Fencing: Back Yard
- Has view: Yes
- View description: Water
- Has water view: Yes
- Water view: Water
- Waterfront features: Lake/River Across Rd
- Body of water: Snyders Lake
Lot
- Size: 4,356 Square Feet
- Features: Corner Lot, Landscaped
Details
- Additional structures: Pergola, Second Garage
- Parcel number: 383200 135.13832.1
- Special conditions: Standard
Construction
Type & style
- Home type: SingleFamily
- Architectural style: Cottage
- Property subtype: Single Family Residence, Residential
Materials
- Vinyl Siding
- Foundation: Concrete Perimeter
- Roof: Asphalt
Condition
- New construction: No
- Year built: 1977
Utilities & green energy
- Electric: Circuit Breakers, Generator
- Sewer: Public Sewer
- Water: Public
Community & HOA
Community
- Security: Smoke Detector(s), Carbon Monoxide Detector(s)
HOA
- Has HOA: No
Location
- Region: Wynantskill
Financial & listing details
- Price per square foot: $198/sqft
- Tax assessed value: $26,700
- Annual tax amount: $3,979
- Date on market: 5/1/2026
Estimated market value
$294,000
$279,000 - $309,000
$2,004/mo
Price history
| Date | Event | Price |
|---|---|---|
| 6/21/2026 | Pending sale | $299,000$198/sqft |
Source:  Global MLS #202616261 Report a problem Global MLS #202616261 Report a problem | ||
| 6/5/2026 | Price change | $299,000-5.1%$198/sqft |
Source: Global MLS #202616261 Report a problem | ||
| 6/2/2026 | Price change | $315,000-4.3%$209/sqft |
Source: Global MLS #202616261 Report a problem | ||
| 5/24/2026 | Price change | $329,000-2.9%$218/sqft |
Source: Global MLS #202616261 Report a problem | ||
| 5/19/2026 | Price change | $339,000-5.6%$225/sqft |
Source: Global MLS #202616261 Report a problem | ||
| 5/7/2026 | Price change | $359,000-7.7%$238/sqft |
Source: Global MLS #202616261 Report a problem | ||
| 5/1/2026 | Listed for sale | $389,000+594.6%$258/sqft |
Source: Global MLS #202616261 Report a problem | ||
| 5/6/1997 | Sold | $56,000-49.4%$37/sqft |
Source: Public Record Report a problem | ||
| 2/10/1997 | Sold | $110,679$73/sqft |
Source: Public Record Report a problem | ||
Public tax history
| Year | Property taxes | Tax assessment |
|---|---|---|
| 2025 | -- | $26,700 |
| 2024 | -- | $26,700 |
| 2023 | -- | $26,700 |
| 2022 | -- | $26,700 |
| 2021 | -- | $26,700 |
| 2020 | -- | $26,700 |
| 2019 | -- | $26,700 |
| 2018 | -- | $26,700 |
| 2017 | $2,990 | $26,700 |
| 2016 | -- | $26,700 |
| 2015 | -- | $26,700 |
| 2014 | -- | $26,700 |
| 2013 | -- | $26,700 |
| 2012 | -- | $26,700 |
| 2011 | -- | $26,700 |
| 2010 | -- | $26,700 |
| 2009 | -- | $26,700 |
| 2008 | -- | $26,700 |
| 2007 | -- | $26,700 |
| 2006 | -- | $26,700 |
| 2005 | -- | $26,700 |
| 2004 | -- | $26,700 |
| 2003 | -- | $26,700 |
| 2002 | -- | $26,700 |
| 2001 | -- | $26,700 |
| 2000 | -- | $26,700 |
Find assessor info on the county website
Monthly payment
Climate risks
Neighborhood: 12198
Nearby schools
GreatSchools rating
- 8/10West Sand Lake Elementary SchoolGrades: K-5Distance: 2.1 mi
- 5/10Algonquin Middle SchoolGrades: 6-8Distance: 2.9 mi
- 5/10Averill Park High SchoolGrades: 9-12Distance: 3.6 mi
Schools provided by the listing agent
- High: Averill Park
Source: Global MLS. This data may not be complete. We recommend contacting the local school district to confirm school assignments for this home.
- $209,0002 bd1 ba1.2k sqft4 Lake Shore Dr, Wynantskill, NY 12198Off Market
- $265,8003 bd1 ba1.4k sqft8 Troy Ave, Wynantskill, NY 12198Off Market
- $66,8753 bd-- ba819 sqft6 S Liberty Ave, Wynantskill, NY 12198Off Market
- $352,5003 bd-- ba594 sqft8 Lake Shore Dr, Wynantskill, NY 12198Off Market
- $262,0003 bd1 ba966 sqft37 Troy Ave, Wynantskill, NY 12198Off Market
- $3,125-- bd-- ba-- sqftS Liberty Ave, North Greenbush, NY 12198Off Market
- $625-- bd-- ba-- sqftS Liberty Ave, North Greenbush, NY 12198Off Market
- $22,438-- bd-- ba-- sqftS Liberty Ave, North Greenbush, NY 12198Off Market
A local agent can set up tours, give advice and negotiate with sellers.
Similar homes
- $269,9003 bd1 ba955 sqft20 Franklin Avenue, Wynantskill, NY 12198Active
 MLS ID #202618186, Steven Hunt, Listing by: Real Broker NY LLC. Global MLS
 - $425,0003 bd3 ba2.2k sqft5 Mohameds Farm Way, Wynantskill, NY 12198Active
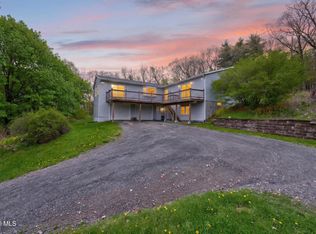 MLS ID #202616249, Jacquelyn S Witbeck, Listing by: Coldwell Banker Prime Properties. Global MLS
 - $335,0003 bd2 ba1.5k sqft19 Elmwood Court, Wynantskill, NY 12198Active
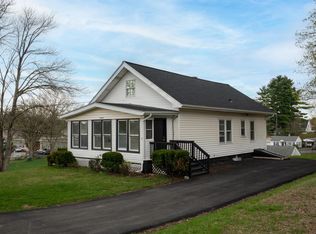 MLS ID #202616026, Christine Fish, Listing by: Berkshire Hathaway Home Services Blake. Global MLS
 - $398,0004 bd2 ba1k sqft10 Williams Street, Wynantskill, NY 12198Active
 MLS ID #202620523, Benjamin Anastasio, Listing by: 518 Realty.Com Inc. Global MLS
 - $285,0002 bd1 ba1.2k sqft5 Wanzer Avenue, East Greenbush, NY 12144ActiveMLS ID #202620253, Shane Wagner, Listing by: Vera Cohen Realty, LLC. Global MLS
- $300,0004 bd2 ba1.6k sqft1440 Blue Factory Hill Road, Cropseyville, NY 12052ActiveMLS ID #202619624, Daniel Shepard, Listing by: All in 1 Realty LLC. Global MLS
- $274,8882 bd1 ba1k sqft397 Creek Road, Wynantskill, NY 12198ActiveMLS ID #202620551, Virginia T O'Brien, Listing by: Coldwell Banker Prime Properties. Global MLS
- $315,0004 bd2 ba1.5k sqft78 Tollgate Road, Averill Park, NY 12018ActiveMLS ID #202619790, Christina Hennessy, Listing by: KW Platform. Global MLS
- $325,0004 bd2 ba1.4k sqft291 Sheer Road, Averill Park, NY 12018ActiveMLS ID #202617937, Samara C Boland, Listing by: Vera Cohen Realty, LLC. Global MLS
- $330,0003 bd2 ba1.5k sqft121 Ramsey Place, Albany, NY 12209ActiveMLS ID #202622039, David J Skoney, Listing by: Coldwell Banker Prime Properties. Global MLS
- $427,0003 bd2 ba1.2k sqft19 Cobb Hill Road, Averill Park, NY 12196ActiveMLS ID #202620392, Darcy A Rockwell, Listing by: Coldwell Banker Prime Properties. Global MLS
- $269,0004 bd2 ba1.5k sqft11 Putnam Street, Troy, NY 12180ActiveMLS ID #202615811, Tyler Hedgepeth, Listing by: KW Platform. Global MLS
- $330,0003 bd1 ba1.5k sqft1406 Red Mill Road, Rensselaer, NY 12144ActiveMLS ID #202621019, Trent Tibbitts, Listing by: Tibbitts & Co Realty. Global MLS
- $319,0004 bd2 ba1.8k sqft19 James Lane, Troy, NY 12182ActiveMLS ID #202618207, Kelly Roach, Listing by: Miranda Real Estate Group Inc. Global MLS
- $275,0004 bd2 ba1.5k sqft852 Myrtle Avenue, Albany, NY 12208ActiveMLS ID #202619546, Victoria Romeo, Listing by: Romeo Team Realty. Global MLS
- $359,0003 bd3 ba1.7k sqft14 Amalia Lane, Rensselaer, NY 12144ActiveMLS ID #202618693, Christopher Maley, Listing by: Miranda Real Estate Group Inc. Global MLS
- $355,9004 bd2 ba1.4k sqft15 Terrace Drive, Averill Park, NY 12018ActiveMLS ID #202613843, Amy Smith-Magur, Listing by: KW Platform. Global MLS
- $240,0003 bd2 ba1.1k sqft78 Whitehall Road, Albany, NY 12209ActiveMLS ID #202622195, Lisa Joy-Rupinski, Listing by: Bicentennial Realty. Global MLS
- $334,9003 bd2 ba1.5k sqft138 Eastholm Road, Schenectady, NY 12304ActiveMLS ID #202619640, Mary Ann K Rossi, Listing by: TriStar Real Estate LLC. Global MLS
- $280,0003 bd1 ba1.4k sqft15 Mather Avenue, Schenectady, NY 12304ActiveMLS ID #202621417, Anne Marie Bouyea, Listing by: Coldwell Banker Prime Properties. Global MLS
