PRICE IMPROVED AND READY TO GO!!!
Charming and well-maintained 4-bedroom, 1.5-bath Cape Cod with an inviting enclosed front porch set in the heart of Averill Park. This home offers a flexible layout with a convenient first-floor bedroom--perfect for guests, home office, or easy one-level living.
This home blends classic character with thoughtful updates throughout, giving buyers peace of mind without sacrificing charm. Major improvements have been completed over the years, including roofing, windows, mechanicals, sump pump, property drainage and numerous recent upgrades in 2024-2025, along with refreshed paint and carpeting.
Spacious and inviting, the home offers comfortable living areas, functional flow, and room to grow--whether you're hosting, working from home, or just spreading out.
Located in a desirable area close to local amenities, schools, and outdoor recreation, this is a solid, move-in-ready opportunity with the big-ticket items already handled.
Pending
Price cut: $9K (7/15)
$355,900
15 Terrace Drive, Averill Park, NY 12018
4beds
1,481sqft
Single Family Residence, Residential
Built in 1907
0.43 Acres Lot
$355,900 Zestimate®
$240/sqft
$-- HOA
What's special
Functional flowRefreshed paint and carpetingInviting enclosed front porch
- 42 days |
- 512 |
- 41 |
Zillow last checked:
Listing updated:
Listed by:
KW Platform 518-724-5800,
Amy Smith-Magur 518-729-8486
Source: Global MLS,MLS#: 202613843
Facts & features
Interior
Bedrooms & bathrooms
- Bedrooms: 4
- Bathrooms: 2
- Full bathrooms: 1
- 1/2 bathrooms: 1
Primary bedroom
- Level: First
- Area: 128310
- Dimensions: 1410.00 x 91.00
Bedroom
- Level: Second
- Area: 9785
- Dimensions: 95.00 x 103.00
Bedroom
- Level: Second
- Area: 12408
- Dimensions: 132.00 x 94.00
Bedroom
- Level: Second
- Area: 11526
- Dimensions: 102.00 x 113.00
Full bathroom
- Level: First
- Area: 81030
- Dimensions: 73.00 x 1110.00
Dining room
- Level: First
- Area: 8325
- Dimensions: 111.00 x 75.00
Kitchen
- Level: First
- Area: 126490
- Dimensions: 139.00 x 910.00
Laundry
- Level: First
- Area: 9694
- Dimensions: 74.00 x 131.00
Living room
- Level: First
- Area: 14616
- Dimensions: 126.00 x 116.00
Sun room
- Level: First
- Area: 605790
- Dimensions: 3810.00 x 159.00
Heating
- Forced Air, Oil
Cooling
- Window Unit(s)
Appliances
- Included: Dishwasher, Electric Oven, Microwave, Refrigerator, Washer/Dryer
- Laundry: Laundry Room, Main Level
Features
- Eat-in Kitchen
- Flooring: Tile, Vinyl
- Basement: Unfinished
Interior area
- Total structure area: 1,481
- Total interior livable area: 1,481 sqft
- Finished area above ground: 1,481
- Finished area below ground: 0
Video & virtual tour
Property
Parking
- Total spaces: 8
- Parking features: Workshop in Garage, Detached, Driveway
- Garage spaces: 2
- Has uncovered spaces: Yes
Features
- Patio & porch: Enclosed, Front Porch
- Exterior features: Lighting
- Fencing: Wood,Fenced
Lot
- Size: 0.43 Acres
- Features: Cleared
Details
- Additional structures: Shed(s)
- Parcel number: 384000 147.4337.1
- Special conditions: Standard
Construction
Type & style
- Home type: SingleFamily
- Architectural style: Cape Cod
- Property subtype: Single Family Residence, Residential
Materials
- Vinyl Siding
- Roof: Flat,Asphalt
Condition
- Updated/Remodeled
- New construction: No
- Year built: 1907
Utilities & green energy
- Electric: 150 Amp Service
- Sewer: Public Sewer
Community & HOA
HOA
- Has HOA: No
Location
- Region: Averill Park
Financial & listing details
- Price per square foot: $240/sqft
- Tax assessed value: $224,000
- Annual tax amount: $5,010
- Date on market: 6/29/2026
Estimated market value
$355,900
$338,000 - $374,000
$2,500/mo
Price history
| Date | Event | Price |
|---|---|---|
| 7/27/2026 | Pending sale | $355,900$240/sqft |
Source:  Global MLS #202613843 Report a problem Global MLS #202613843 Report a problem | ||
| 7/15/2026 | Price change | $355,900-2.5%$240/sqft |
Source: Global MLS #202613843 Report a problem | ||
| 6/29/2026 | Listed for sale | $364,900$246/sqft |
Source: Global MLS #202613843 Report a problem | ||
| 5/25/2026 | Pending sale | $364,900$246/sqft |
Source: Global MLS #202613843 Report a problem | ||
| 4/20/2026 | Listed for sale | $364,900$246/sqft |
Source: Global MLS #202613843 Report a problem | ||
| 4/10/2026 | Pending sale | $364,900$246/sqft |
Source: Global MLS #202613843 Report a problem | ||
| 4/6/2026 | Price change | $364,900-3.9%$246/sqft |
Source: Global MLS #202613843 Report a problem | ||
| 3/25/2026 | Listed for sale | $379,900+127.5%$257/sqft |
Source: Global MLS #202613843 Report a problem | ||
| 8/24/2021 | Sold | $167,000+14.4%$113/sqft |
Source: Public Record Report a problem | ||
| 1/27/2012 | Sold | $146,000+0.7%$99/sqft |
Source: Global MLS #201129674 Report a problem | ||
| 10/19/2011 | Listed for sale | $145,000+480%$98/sqft |
Source: Realty USA #201129674 Report a problem | ||
| 5/23/2011 | Sold | $25,000-45.7%$17/sqft |
Source: Public Record Report a problem | ||
| 1/29/2004 | Sold | $46,000-47.4%$31/sqft |
Source: Global MLS #2326801 Report a problem | ||
| 8/11/2003 | Sold | $87,441+25.1%$59/sqft |
Source: Public Record Report a problem | ||
| 12/11/1996 | Sold | $69,900$47/sqft |
Source: Agent Provided Report a problem | ||
Public tax history
| Year | Property taxes | Tax assessment |
|---|---|---|
| 2025 | -- | $224,000 +85.1% |
| 2024 | -- | $121,000 |
| 2023 | -- | $121,000 |
| 2022 | -- | $121,000 |
| 2021 | -- | $121,000 |
| 2020 | -- | $121,000 |
| 2019 | -- | $121,000 |
| 2018 | -- | $121,000 |
| 2017 | $3,865 | $121,000 |
| 2016 | -- | $121,000 |
| 2015 | -- | $121,000 |
| 2014 | -- | $121,000 |
| 2013 | -- | $121,000 +10% |
| 2012 | -- | $110,000 +26.4% |
| 2011 | -- | $87,000 |
| 2010 | -- | $87,000 |
| 2009 | -- | $87,000 |
| 2008 | -- | $87,000 +192.9% |
| 2007 | -- | $29,700 |
| 2006 | -- | $29,700 |
| 2005 | -- | $29,700 |
| 2004 | -- | $29,700 |
| 2003 | -- | $29,700 |
| 2002 | -- | $29,700 |
| 2001 | -- | $29,700 |
| 2000 | -- | $29,700 |
Find assessor info on the county website
Monthly payment
Climate risks
Neighborhood: 12018
Nearby schools
GreatSchools rating
- 4/10Sand Lake Miller Hill SchoolGrades: K-5Distance: 1 mi
- 5/10Algonquin Middle SchoolGrades: 6-8Distance: 2.2 mi
- 5/10Averill Park High SchoolGrades: 9-12Distance: 0.9 mi
Schools provided by the listing agent
- Elementary: Sand Lake-Miller Hill
- High: Averill Park
Source: Global MLS. This data may not be complete. We recommend contacting the local school district to confirm school assignments for this home.
- $413,9004 bd3 ba2.5k sqft16 Terrace Dr, Averill Park, NY 12018Off Market
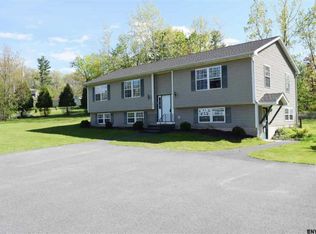
- $427,6003 bd2 ba1.6k sqft10 Marcy Ave, Averill Park, NY 12018Off Market

- $280,9003 bd1 ba1.3k sqft21 Terrace Dr, Averill Park, NY 12018Off Market
- $369,2003 bd2 ba1.7k sqft45 Terrace Dr, Averill Park, NY 12018Off Market
- $243,2002 bd1 ba990 sqft5 Cottage Dr, Averill Park, NY 12018Off Market
- $71,700-- bd-- ba-- sqftTerrace Dr, Averill Park, NY 12018Off Market
- $380,1003 bd2 ba2.1k sqft25 Terrace Dr, Averill Park, NY 12018Off Market
- $70,0003 bd1 ba1.3k sqft3147 State Route 43, Averill Park, NY 12018Sold
A local agent can set up tours, give advice and negotiate with sellers.
Similar homes
- $325,0004 bd2 ba1.4k sqft291 Sheer Road, Averill Park, NY 12018Active
 MLS ID #202617937, Samara C Boland, Listing by: Vera Cohen Realty, LLC. Global MLS
 - $445,0003 bd3 ba1.8k sqft18 Johnson Lane, Averill Park, NY 12018Active
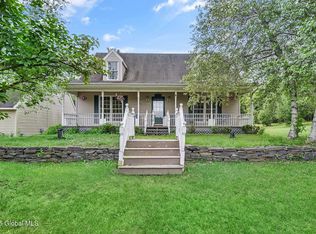 MLS ID #202519768, Samara C Boland, Listing by: Vera Cohen Realty, LLC. Global MLS
 - $417,0003 bd2 ba1.5k sqft1 Winding Ridge Road, West Sand Lake, NY 12196Active
 MLS ID #202623375, James Williams, Listing by: MW Legacy Realty LLC. Global MLS
 - $498,0003 bd3 ba1.8k sqft2598 New York 43, Averill Park, NY 12018Active
 MLS ID #202618481, Victoria McLaughlin, Listing by: Howard Hanna Capital Inc. Global MLS
 - $329,9004 bd2 ba1.6k sqft5 Curtis Road, Wynantskill, NY 12198ActiveMLS ID #202622479, David M Schrepper, Listing by: RE/MAX Solutions. Global MLS
- $360,0004 bd2 ba1.6k sqft34 Perry Avenue, Latham, NY 12110ActiveMLS ID #202623645, Julius Paul, Listing by: J Paul Realty Group LLC. Global MLS
- $289,0003 bd1 ba1.1k sqft23 Oberlook Avenue, Rensselaer, NY 12198ActiveMLS ID #202623452, Trent Tibbitts, Listing by: Tibbitts & Co Realty. Global MLS
- $439,0003 bd3 ba1.6k sqft52 Averill Avenue, Sand Lake, NY 12018ActiveMLS ID #202617352, Tosseia Myers, Listing by: Howard Hanna Capital Inc. Global MLS
- $359,9004 bd2 ba1.7k sqft193 Route 236, Halfmoon, NY 12065For SaleMLS ID #11916039, William Macri, Listing by: JOE MACRI REALTY. NY State MLS
- $349,0003 bd3 ba1.5k sqft21 Bruen Court, Rensselaer, NY 12144ActiveMLS ID #202618904, Ryan Yamin, Listing by: Yamin Real Estate Group. Global MLS
- $355,0003 bd2 ba1.2k sqft1069 Watervliet Shaker Road, Albany, NY 12205ActiveMLS ID #202623242, Nirisa Adams, Listing by: Monticello. Global MLS
- $369,0004 bd2 ba2.1k sqft1419 Indian Fields Road, Feura Bush, NY 12067ActiveMLS ID #202623069, Christina Schaefer, Listing by: Warren Real Estate of Ithaca Inc. Global MLS
- $364,9003 bd2 ba1.5k sqft3 Hillview Terrace, Guilderland, NY 12084ActiveMLS ID #202623498, Robert Liotta, Listing by: Whipple City Realty Group Inc.. Global MLS
- $379,9004 bd3 ba1.9k sqft585 Saint David'S Lane, Niskayuna, NY 12309ActiveMLS ID #202623490, Julius Paul, Listing by: J Paul Realty Group LLC. Global MLS
- $379,9004 bd2 ba1.1k sqft28 Tamarack Lane, East Greenbush, NY 12061ActiveMLS ID #202622368, Joan Rapp, Listing by: Coldwell Banker Prime Properties. Global MLS
- $427,0003 bd2 ba1.2k sqft19 Cobb Hill Road, Averill Park, NY 12196ActiveMLS ID #202620392, Darcy A Rockwell, Listing by: Coldwell Banker Prime Properties. Global MLS
- $375,0003 bd2 ba1.7k sqft3312 Williams Street, Valatie, NY 12184ActiveMLS ID #202623560, Trent Tibbitts, Listing by: Tibbitts & Co Realty. Global MLS
- $339,0003 bd1 ba1.4k sqft27 Asprion Road, Glenmont, NY 12077ActiveMLS ID #202623019, Logan Kader, Listing by: RE/MAX Solutions. Global MLS
- $349,9003 bd2 ba2k sqft1301 Washington Avenue, Rensselaer, NY 12144ActiveMLS ID #202613413, Steven King, Listing by: Venture Fox Realty Group LLC. Global MLS
- $395,0003 bd2 ba1.4k sqft5 Woodridge Road, Delmar, NY 12054ActiveMLS ID #202623295, Mary Canova, Listing by: Gabler Realty LLC. Global MLS
