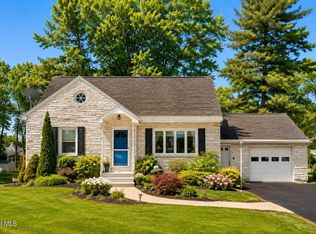
Peaceful mornings on the back deck and the perfect balance of country charm with everyday convenience await at this inviting Feura Bush home. Set on just over one acre of land, this thoughfully updated home offers room to gather, room to breath and an easy commute to Delmar, Albany and the Capital Region. The beautifully remodeled kitchen, updated within the last decade, features granite countertops and a welcoming layout that allows for an eat in dining space in addition to the formal dining room. The spacious living room feels more like you have your own private oasis with the natural sunlight creating a warm inviting space where everyone can come together. Located in the Ravena-Coeymans-Selkirk school district, this is more than just a place to call home - it's a place slow down, spread out and enjoy the lifestyle you've been looking for without sacrificing easy access to the Capital Region!
Pending
$369,000
1419 Indian Fields Road, Feura Bush, NY 12067
4beds
2,100sqft
Single Family Residence, Residential
Built in 1928
1.2 Acres Lot
$-- Zestimate®
$176/sqft
$-- HOA
What's special
Welcoming layoutFormal dining roomEat in dining spaceBeautifully remodeled kitchenGranite countertops
- 20 days |
- 1,916 |
- 139 |
Likely to sell faster than
Zillow last checked:
Listing updated:
Listed by:
Warren Real Estate of Ithaca Inc 607-257-0666,
Christina Schaefer 607-206-0265
Source: Global MLS,MLS#: 202623069
Facts & features
Interior
Bedrooms & bathrooms
- Bedrooms: 4
- Bathrooms: 2
- Full bathrooms: 1
- 1/2 bathrooms: 1
Bedroom
- Level: Second
Bedroom
- Level: Second
Bedroom
- Level: Second
Bedroom
- Level: Second
Half bathroom
- Level: First
Full bathroom
- Level: Second
Den
- Level: First
Dining room
- Level: First
Family room
- Level: First
Foyer
- Level: First
Kitchen
- Level: First
Laundry
- Description: in half bath
- Level: First
Heating
- Other
Cooling
- Window Unit(s)
Appliances
- Included: Dishwasher, Disposal, Microwave, Range Hood, Refrigerator, Tankless Water Heater, Washer/Dryer
- Laundry: In Bathroom, Main Level
Features
- Eat-in Kitchen, Kitchen Island
- Flooring: Wood
- Doors: French Doors, Sliding Doors
- Basement: Full
- Number of fireplaces: 1
- Fireplace features: Dining Room
Interior area
- Total structure area: 2,100
- Total interior livable area: 2,100 sqft
- Finished area above ground: 2,100
- Finished area below ground: 0
Video & virtual tour
Property
Parking
- Total spaces: 4
- Parking features: Driveway
- Garage spaces: 2
- Has uncovered spaces: Yes
Features
- Patio & porch: Rear Porch, Covered, Front Porch, Porch
- Exterior features: Other
- Has view: Yes
- View description: Trees/Woods
Lot
- Size: 1.2 Acres
- Features: Level, Wooded, Garden, Landscaped
Details
- Parcel number: 013489 107.2275
- Special conditions: Standard
Construction
Type & style
- Home type: SingleFamily
- Architectural style: Cape Cod
- Property subtype: Single Family Residence, Residential
Materials
- Vinyl Siding
- Foundation: Stone
- Roof: Asphalt
Condition
- New construction: No
- Year built: 1928
Utilities & green energy
- Electric: Circuit Breakers
- Sewer: Septic Tank
- Water: Public
- Utilities for property: Cable Available
Community & HOA
HOA
- Has HOA: No
Location
- Region: Feura Bush
Financial & listing details
- Price per square foot: $176/sqft
- Tax assessed value: $197,000
- Annual tax amount: $5,402
- Date on market: 8/1/2026
Estimated market value
Not available
Estimated sales range
Not available
Not available
Price history
| Date | Event | Price |
|---|---|---|
| 8/14/2026 | Pending sale | $369,000$176/sqft |
Source:  Global MLS #202623069 Report a problem Global MLS #202623069 Report a problem | ||
| 8/1/2026 | Listed for sale | $369,000+358%$176/sqft |
Source: Global MLS #202623069 Report a problem | ||
| 3/19/1999 | Sold | $80,560$38/sqft |
Source: Global MLS #9822372 Report a problem | ||
Public tax history
| Year | Property taxes | Tax assessment |
|---|---|---|
| 2025 | -- | $197,000 |
| 2024 | -- | $197,000 |
| 2023 | -- | $197,000 |
| 2022 | -- | $197,000 |
| 2021 | -- | $197,000 |
| 2020 | -- | $197,000 |
| 2019 | -- | $197,000 |
| 2018 | -- | $197,000 |
| 2017 | -- | $197,000 |
| 2016 | -- | $197,000 |
| 2015 | -- | $197,000 |
| 2014 | -- | $197,000 +23.1% |
| 2013 | -- | $160,000 |
| 2012 | -- | $160,000 |
| 2011 | -- | $160,000 |
| 2010 | -- | $160,000 |
| 2009 | -- | $160,000 |
| 2008 | -- | $160,000 |
| 2007 | -- | $160,000 -13.5% |
| 2006 | -- | $185,000 +95.8% |
| 2005 | -- | $94,500 |
| 2004 | -- | $94,500 |
| 2003 | -- | $94,500 |
| 2002 | -- | $94,500 |
| 2001 | -- | $94,500 |
| 2000 | -- | $94,500 |
Find assessor info on the county website
Monthly payment
Climate risks
Neighborhood: 12067
Nearby schools
GreatSchools rating
- 4/10Albertus W Becker SchoolGrades: PK-5Distance: 4.1 mi
- 6/10Ravena Coeymans Selkirk Middle SchoolGrades: 6-8Distance: 6.1 mi
- 4/10Ravena Coeymans Selkirk Senior High SchoolGrades: 9-12Distance: 6.1 mi
Schools provided by the listing agent
- High: Ravena Coeymans Selkirk HS
Source: Global MLS. This data may not be complete. We recommend contacting the local school district to confirm school assignments for this home.
- $314,9003 bd2 ba1.7k sqft1415 Indian Fields Rd, Feura Bush, NY 12067Off Market
- $282,0003 bd1 ba2k sqft1423 Indian Fields Rd, Feura Bush, NY 12067Off Market
- $377,6004 bd2 ba1.6k sqft1420 Indian Fields Rd, Feura Bush, NY 12067Off Market
- $353,8004 bd2 ba2.4k sqft1427 Indian Fields Rd, Feura Bush, NY 12067Off Market

- $265,6002 bd2 ba1.1k sqft1416 Indian Fields Rd, Feura Bush, NY 12067Off Market
- $286,1003 bd2 ba1.2k sqft1426 Indian Fields Rd, Feura Bush, NY 12067Off Market
- $415,0004 bd3 ba2.2k sqft1411 Indian Fields Rd, Feura Bush, NY 12067Off Market
- $227,5003 bd1 ba1.4k sqft1412 Indian Fields Rd, Feura Bush, NY 12067Off Market
A local agent can set up tours, give advice and negotiate with sellers.
Similar homes
- $349,9004 bd2 ba2k sqft72 Zabel Hill Road, Albany, NY 12067Active
 MLS ID #202623806, Cole Cioffi, Listing by: Weichert Realtors Reliable Properties. Global MLS
 - $325,0003 bd2 ba2.1k sqft2481 Indian Fields Road, New Scotland, NY 12067Active
 MLS ID #202620575, Judith Gabler, Listing by: Gabler Realty LLC. Global MLS
 - $379,0005 bd2 ba2.1k sqft79 Hill Street, Greenville, NY 12083Active

 MLS ID #20264639, Angela Mauriello, Listing by: Changewinds Realty, LLC. HVCRMLS
 - $349,0003 bd2 ba1.4k sqft226 Consaul Road, Albany, NY 12205Active
 MLS ID #202624430, Traci Cornwell, Listing by: Cornwell R E LLC. Global MLS
 - $375,0003 bd3 ba1.9k sqft6 Acorn Avenue, Rensselaer, NY 12144ActiveMLS ID #202623959, Jessica Baxter, Listing by: KW Platform. Global MLS
- $365,0003 bd2 ba1.1k sqft8 Gardner Road, Wynantskill, NY 12198ActiveMLS ID #202624090, Julianne Plumadore, Listing by: GFoxx Properties LLC. Global MLS
- $359,9004 bd2 ba2.3k sqft1433 Helderberg Trail, Berne, NY 12023ActiveMLS ID #202618641, Chasity McGivern, Listing by: Crystal Coleman Realty LLC. Global MLS
- $364,9003 bd1 ba1.3k sqft348 Watervliet Shaker Road, Watervliet, NY 12189ActiveMLS ID #202623083, Barbara A Walton, Listing by: Staged Nest Real Estate LLC. Global MLS
- $380,0003 bd3 ba1.8k sqft1161 County Route 408, Westerlo, NY 12193ActiveMLS ID #202620329, Melissa Matey, Listing by: Miranda Real Estate Group Inc. Global MLS
- $365,0003 bd2 ba1.1k sqft4 Cedar Court, Schenectady, NY 12309ActiveMLS ID #202621451, Anna Bochenek DiRaddo, Listing by: Hunt Real Estate ERA. Global MLS
- $364,9003 bd2 ba1.5k sqft3 Hillview Terrace, Guilderland, NY 12084ActiveMLS ID #202623498, Robert Liotta, Listing by: Whipple City Realty Group Inc. Global MLS
- $399,9004 bd1 ba2.7k sqft33 County Road 401, Greenville, NY 12083ActiveMLS ID #202624055, Rebecca L Cavalieri, Listing by: Gabler Realty LLC. Global MLS
- $419,9004 bd2 ba2k sqft29 Northern Court, Troy, NY 12180ActiveMLS ID #202622979, Kristina Gross, Listing by: Gucciardo Real Estate Group LLC. Global MLS
- $375,0004 bd2 ba1.2k sqft1326 Kings Road, Schenectady, NY 12303ActiveMLS ID #202621272, Josie Reo, Listing by: MLS 4 Less Realty. Global MLS
- $370,0003 bd3 ba1.1k sqft14 Booth Street, Colonie, NY 12205ActiveMLS ID #202620458, Joy Iafallo, Listing by: HomeJoy Realty LLC. Global MLS
- $374,9005 bd2 ba2.4k sqft2896 W Lydius Street, Schenectady, NY 12303ActiveMLS ID #202622947, Paul A Friello, Listing by: Coldwell Banker Prime Properties. Global MLS
- $399,9003 bd2 ba1.6k sqft456 County Rte 1, Westerlo, NY 12193ActiveMLS ID #202620808, Brandon Palmer, Listing by: HS Capital Realty LLC. Global MLS
- $379,0003 bd2 ba1.6k sqft15 Oak Leaf Dr, Stuyvesant, NY 12173For SaleMLS ID #11914249, Justice Suafoa, Listing by: THE TRUSS GROUP LLC. NY State MLS
- $335,0003 bd2 ba2.1k sqft22 Elm Lane Extension, Greenville, NY 12083ActiveMLS ID #202622763, Tracy A Boomhower, Listing by: Country Views Realty Inc. Global MLS
- $349,9004 bd3 ba2.3k sqft446 Yates Street, Albany, NY 12208ActiveMLS ID #202617321, Kevin Clancy, Listing by: Clancy Real Estate. Global MLS
