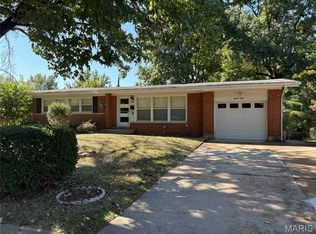
***Motivated seller—bring your offer! Don’t miss the opportunity to make this beautifully updated home at 3 Locust Drive yours.*** Move-in ready and extensively updated! This 3-bedroom, 2-bath brick home was renovated in 2022 and features an open floor plan that blends the living, dining and kitchen areas for comfortable everyday living and entertaining. The updated kitchen is the centerpiece of the home with quartz countertops, a large center island, white cabinetry, subway-tile backsplash and stainless steel appliances. Hardwood flooring and a fireplace add warmth and character to the main level.
The updated bathrooms feature modern tile finishes, including a spacious tiled shower, and an additional bathroom was added in the lower level. The basement provides even more usable living and recreation space. Outside, enjoy an enclosed porch and fenced yard, plus the convenience of an attached one-car garage.
Even better—a brand-new roof has just been installed. Priced at $215,000, the property also appraised for $222,000 in 2025. With extensive updates already completed and plenty of additional living space, 3 Locust Dr is ready for its next owner. Schedule your showing today!
Active
Listed by: MarketPoint Realty • Jacob Geringer • 314-570-6794
$215,000
3 Locust Dr, Florissant, MO 63031
3beds
1,718sqft
Single Family Residence
Built in 1950
9,953 Square Feet Lot
$-- Zestimate®
$125/sqft
$-- HOA
What's special
Fenced yardEnclosed porchBeautifully updated homeQuartz countertopsAttached one-car garageUpdated kitchenStainless steel appliances
- 45 days
- 403
- 38
Likely to sell faster than
Zillow last checked:
Listing updated:
Listed by:
Jacob Geringer 314-570-6794,
MarketPoint Realty
Source: MARIS,MLS#: 26061222 Originating MLS: St. Charles County Association of REALTORS
Facts & features
Interior
Bedrooms & bathrooms
- Bedrooms: 3
- Bathrooms: 2
- Full bathrooms: 2
- Main level bathrooms: 1
- Main level bedrooms: 3
Bedroom
- Features: Floor Covering: Wood
- Level: Main
- Area: 117
- Dimensions: 13x9
Bedroom 2
- Features: Floor Covering: Wood
- Level: Main
- Area: 130
- Dimensions: 13x10
Bedroom 3
- Features: Floor Covering: Wood
- Level: Main
- Area: 117
- Dimensions: 13x9
Bathroom
- Features: Floor Covering: Ceramic Tile
- Level: Main
- Area: 48
- Dimensions: 8x6
Bathroom 2
- Features: Floor Covering: Luxury Vinyl Plank
- Level: Basement
- Area: 72
- Dimensions: 9x8
Kitchen
- Description: Center island
- Features: Floor Covering: Luxury Vinyl Plank
- Level: Main
- Area: 156
- Dimensions: 13x12
Living room
- Features: Floor Covering: Wood
- Level: Main
- Area: 299
- Dimensions: 23x13
Recreation room
- Features: Floor Covering: Luxury Vinyl Plank
- Level: Basement
- Area: 550
- Dimensions: 25x22
Heating
- Forced Air
Cooling
- Central Air
Features
- Flooring: Hardwood, Luxury Vinyl
- Basement: Partially Finished,Full
- Number of fireplaces: 1
- Fireplace features: Living Room
Interior area
- Total structure area: 1,718
- Total interior livable area: 1,718 sqft
- Finished area above ground: 1,168
- Finished area below ground: 550
Property
Parking
- Total spaces: 1
- Parking features: Garage - Attached
- Attached garage spaces: 1
Features
- Levels: One
- Patio & porch: Enclosed
- Fencing: Chain Link
Lot
- Size: 9,953 Square Feet
- Features: Interior Lot
Details
- Parcel number: 09J510189
- Special conditions: Standard
Construction
Type & style
- Home type: SingleFamily
- Architectural style: Ranch
- Property subtype: Single Family Residence
Materials
- Brick Veneer, Frame
- Roof: Architectural Shingle
Condition
- Year built: 1950
Utilities & green energy
- Electric: Single Phase
- Sewer: Public Sewer
- Water: Public
- Utilities for property: Electricity Connected
Community & HOA
Community
- Subdivision: Locust Spring
HOA
- Has HOA: No
Location
- Region: Florissant
Financial & listing details
- Price per square foot: $125/sqft
- Tax assessed value: $179,100
- Annual tax amount: $2,581
- Date on market: 9/26/2026
- Cumulative days on market: 45 days
- Listing terms: Conventional,FHA,VA Loan
- Electric utility on property: Yes
Estimated market value
Not available
Estimated sales range
Not available
Not available
Price history
| Date | Event | Price |
|---|---|---|
| 9/26/2026 | Listed for sale | $215,000$125/sqft |
Source:  MARIS #26061222 Report a problem | ||
| 10/12/2022 | Sold | -- |
Source: Public Record Report a problem | ||
| 4/1/2022 | Sold | -- |
Source: Public Record Report a problem | ||
Public tax history
| Year | Property taxes | Tax assessment |
|---|---|---|
| 2025 | $2,581 +6.1% | $34,030 +8.1% |
| 2024 | $2,433 +0.4% | $31,470 |
| 2023 | $2,425 +25.9% | $31,470 +43.8% |
| 2022 | $1,927 +1.7% | $21,890 |
| 2021 | $1,894 +11% | $21,890 +18.1% |
| 2020 | $1,706 +7.2% | $18,530 |
| 2019 | $1,591 | $18,530 +17.7% |
| 2018 | $1,591 | $15,740 |
| 2017 | $1,591 +0.5% | $15,740 +1.7% |
| 2016 | $1,583 -0.8% | $15,470 |
| 2015 | $1,596 | $15,470 -17.9% |
| 2014 | $1,596 -15.5% | $18,850 |
| 2013 | $1,889 | $18,850 -10.4% |
| 2012 | -- | $21,040 |
| 2011 | -- | $21,040 -5.1% |
| 2010 | $1,878 +6.2% | $22,160 |
| 2009 | $1,769 -10.7% | $22,160 -14% |
| 2008 | $1,981 +28.1% | $25,770 |
| 2007 | $1,546 | $25,770 +41.3% |
| 2006 | $1,546 -0.3% | $18,240 |
| 2005 | $1,552 +17.5% | $18,240 +20.9% |
| 2003 | $1,321 +2.6% | $15,090 |
| 2002 | $1,287 +7.1% | $15,090 |
| 2001 | $1,201 | $15,090 |
Find assessor info on the county website
Monthly payment
Est. payment
Payment breakdown
Explore the cost of this home by adjusting the details. Changes won't be saved.Climate risks
Neighborhood: 63031
Nearby schools
Schools provided by the listing agent
- Elementary: Duchesne Elem.
- Middle: Cross Keys Middle
- High: Mccluer North High
Source: MARIS. This data may not be complete. We recommend contacting the local school district to confirm school assignments for this home.
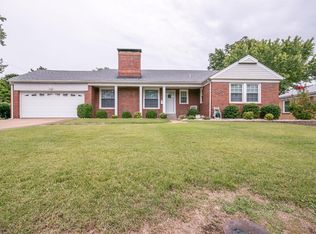
Similar homes
- $224,0003 bd2 ba1.3k sqft820 Saint Brendan Ln, Florissant, MO 63031For Sale
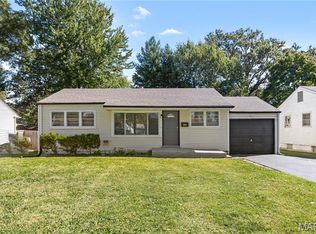
 MLS ID #26065044, Igal Alon, STL Smart Realty. MARIS
- $197,0003 bd2 ba2.1k sqft7 Santa Cruz Dr, Florissant, MO 63031For Sale
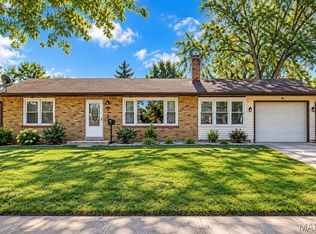 MLS ID #26066399, Ashley L McLaren, Compass Realty Group. MARIS
- $--3 bd1 ba1.6k sqft1160 S New Florissant Rd, Florissant, MO 63031Auction
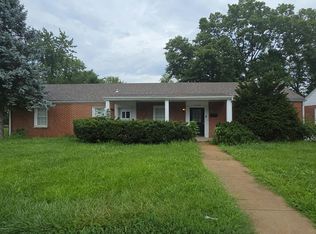 Auction.com 1
- $224,9993 bd3 ba1.7k sqft1460 Wadsworth Dr, Florissant, MO 63031For Sale
 MLS ID #26065988, James Hunt, ARS Sales, LLC. MARIS
- $192,9003 bd1 ba1.1k sqft1830 Washington St, Florissant, MO 63033For SaleMLS ID #26070317, Angela M Kittner-Brosseau, Keller Williams Realty St. Louis. MARIS
- $197,0003 bd1 ba1k sqft190 W Saint Anthony Ln, Florissant, MO 63031For SaleMLS ID #26070337, Ben J Wilson, Ascend Real Estate Advisors. MARIS
- $184,9003 bd2 ba1.6k sqft1160 S Lafayette St, Florissant, MO 63031For SaleMLS ID #26027908, Robert Salmons, Entera Realty, LLC. MARIS
- $199,9003 bd2 ba1.5k sqft455 Myrtle Dr, Florissant, MO 63031For SaleMLS ID #26066254, Jennifer C Thomure, Worth Clark Realty. MARIS
- $210,0004 bd2 ba1.8k sqft1505 Burning Tree Dr, Florissant, MO 63033For SaleMLS ID #26069524, Ben Lytle, Opendoor Brokerage LLC. MARIS
- $174,9003 bd2 ba1.1k sqft285 W Saint Anthony Ln, Florissant, MO 63031For SaleMLS ID #26063962, Robert Salmons, Entera Realty, LLC. MARIS
- $230,0003 bd3 ba1.2k sqft150 N Saint Charles St, Florissant, MO 63031For SaleMLS ID #26059329, Laura K Dochwat, Worth Clark Realty. MARIS
- $209,9003 bd2 ba1.7k sqft225 Mohican Ln, Florissant, MO 63033For SaleMLS ID #26053767, Robert Salmons, Entera Realty, LLC. MARIS
- $170,0003 bd2 ba1.1k sqft700 Babler Dr, Florissant, MO 63031For SaleMLS ID #26070778, Terry Gannon, RE/MAX Results. MARIS
- $220,0004 bd2 ba1.6k sqft445 Durwood Dr, Florissant, MO 63033For SaleMLS ID #26064993, Tracy Raspberry, Keller Williams Chesterfield. MARIS
- $224,9004 bd2 ba2.5k sqft415 N Castello St, Florissant, MO 63031For SaleMLS ID #26059002, Angie M Engelmeyer, RJD Realty. MARIS
- $175,0003 bd2 ba1.6k sqft215 S Saint Jacques St, Florissant, MO 63031For SaleMLS ID #26061495, Amy Jo Grillo, Keller Williams Realty West. MARIS
- $184,9003 bd2 ba1.1k sqft5 Hammes Dr, Florissant, MO 63031For SaleMLS ID #26065043, Nancy L Miles, Coldwell Banker Realty - Gundaker. MARIS
- $174,9003 bd2 ba1.1k sqft1370 Milbank Dr, Florissant, MO 63031New ConstructionMLS ID #26067870, Robert Salmons, Entera Realty, LLC. MARIS
- $195,0003 bd2 ba1.4k sqft1420 Saint Denis St, Florissant, MO 63033For SaleMLS ID #26065271, Jesse R Klingler, Trophy Properties & Auction. MARIS
