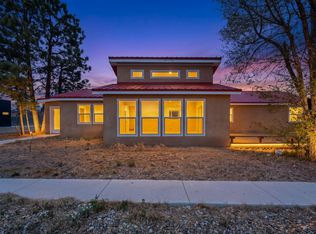
New construction all electric home. Views of South Mountain, Sandia Mountain other mountains further to the North and South. Open floorplan inside and 2 acres outside. Easy access from Frost Road, quick ride to Edgewood and I-40. All Electric home, underground power and Entranosa Water natural gas in the road. Two other lots are available to the builder for your own customized plan.
For sale
$499,000
3 Luna Del Prado, Edgewood, NM 87015
4beds
1,859sqft
Single Family Residence
Built in 2026
2.05 Acres Lot
$-- Zestimate®
$268/sqft
$-- HOA
What's special
All electric homeOpen floorplan inside
- 8 days
- 298
- 12
Likely to sell faster than
Zillow last checked:
Listing updated:
Listed by:
James Garnet Thomas 505-975-9940,
Rita Loy Real Estate 505-281-1826,
Leslie Miller 505-507-1768,
Rita Loy Real Estate
Source: SWMLS,MLS#: 1111936
Facts & features
Interior
Bedrooms & bathrooms
- Bedrooms: 4
- Bathrooms: 2
- Full bathrooms: 2
Primary bedroom
- Description: 9 Ft Ceiling
- Level: Main
- Area: 173.88
- Dimensions: 9 Ft Ceiling
Bedroom 2
- Description: 9 Ft Ceiling
- Level: Main
- Area: 153.12
- Dimensions: 9 Ft Ceiling
Bedroom 3
- Description: 9 Ft Ceiling
- Level: Main
- Area: 128.76
- Dimensions: 9 Ft Ceiling
Bedroom 4
- Description: 9 Ft Ceiling
- Level: Main
- Area: 126.54
- Dimensions: 9 Ft Ceiling
Dining room
- Description: 9 Ft Ceiling
- Level: Main
- Area: 88.04
- Dimensions: 9 Ft Ceiling
Kitchen
- Description: 9 Ft Ceiling
- Level: Main
- Area: 1224
- Dimensions: 9 Ft Ceiling
Living room
- Description: 9 Ft Ceiling
- Level: Main
- Area: 42912.4
- Dimensions: 9 Ft Ceiling
Heating
- Central, Forced Air
Appliances
- Included: Built-In Electric Range, Dishwasher, Disposal, Range Hood
- Laundry: Electric Dryer Hookup
Features
- Ceiling Fan(s), Dual Sinks, Kitchen Island, Living/Dining Room, Main Level Primary, Pantry, Shower Only, Separate Shower, Walk-In Closet(s)
- Flooring: Carpet, Vinyl
- Windows: Double Pane Windows, Insulated Windows
- Has basement: No
- Number of fireplaces: 1
Interior area
- Total structure area: 1,859
- Total interior livable area: 1,859 sqft
Property
Parking
- Total spaces: 2
- Parking features: Attached, Garage
- Attached garage spaces: 2
Accessibility
- Accessibility features: None
Features
- Levels: One
- Stories: 1
- Patio & porch: Covered, Patio
- Has view: Yes
Lot
- Size: 2.05 Acres
- Dimensions: 329.24 by 300
- Features: Landscaped, Meadow, Views
Details
- Parcel number: 099312370
- Zoning description: R-2
Construction
Type & style
- Home type: SingleFamily
- Property subtype: Single Family Residence
Materials
- Frame, Stucco
- Foundation: Permanent
- Roof: Shingle
Condition
- Under Construction
- Year built: 2026
Details
- Builder name: Tgs Construction Llc
Utilities & green energy
- Sewer: Septic Tank
- Water: Community/Coop, Private
- Utilities for property: Cable Available, Electricity Available, Natural Gas Available, Underground Utilities, Water Connected
Green energy
- Energy generation: None
Community & HOA
Community
- Subdivision: LUNA DEL PRADO
Location
- Region: Edgewood
Financial & listing details
- Price per square foot: $268/sqft
- Annual tax amount: $297
- Date on market: 10/3/2026
- Cumulative days on market: 267 days
- Listing terms: Cash,Conventional,FHA,VA Loan
- Road surface type: Chip And Seal
Estimated market value
Not available
Estimated sales range
Not available
Not available
Price history
| Date | Event | Price |
|---|---|---|
| 10/3/2026 | Listed for sale | $499,000-3.1%$268/sqft |
Source:  SWMLS #1111936 Report a problem SWMLS #1111936 Report a problem | ||
| 10/2/2026 | Listing removed | $515,000$277/sqft |
Source: SWMLS #1096851 Report a problem | ||
| 9/17/2026 | Listed for sale | $515,000-1.9%$277/sqft |
Source: SWMLS #1096851 Report a problem | ||
| 1/16/2026 | Listed for sale | $525,000+854.5%$282/sqft |
Source: SWMLS #1096851 Report a problem | ||
| 10/8/2025 | Sold | -- |
Source: SWMLS #1090719 Report a problem | ||
| 9/2/2025 | Pending sale | $55,000$30/sqft |
Source: SWMLS #1090719 Report a problem | ||
Public tax history
Tax history is unavailable.
Monthly payment
Est. payment
Payment breakdown
Explore the cost of this home by adjusting the details. Changes won't be saved.Climate risks
Neighborhood: 87015
Nearby schools
Schools provided by the listing agent
- Elementary: Edgewood
- Middle: Edgewood
- High: Moriarty
Source: SWMLS. This data may not be complete. We recommend contacting the local school district to confirm school assignments for this home.
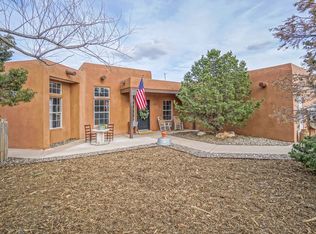
Similar homes
- $460,0004 bd2 ba1.6k sqft56 Steeplechase Rd, Edgewood, NM 87015For Sale
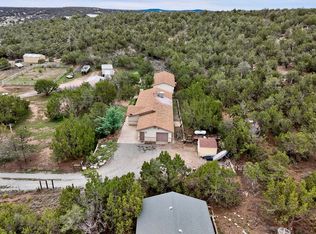 MLS ID #1111807, Ariel Resnik, Coldwell Banker Legacy. SWMLS
 - $544,9004 bd3 ba2.1k sqft41 Rory Rd, Edgewood, NM 87015New Construction
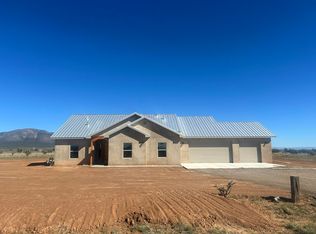 MLS ID #1109819, Rory Jensen, Duke City Real Estate Services. SWMLS
 - $509,9003 bd2 ba1.9k sqft34 Rory Rd, Edgewood, NM 87015New Construction
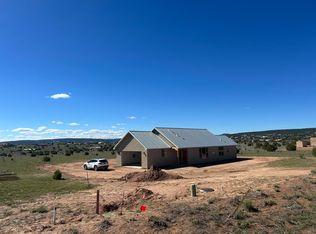 MLS ID #1109818, Rory Jensen, Duke City Real Estate Services. SWMLS
 - $499,0004 bd2 ba2.2k sqft72 Aspen Rd, Edgewood, NM 87015For Sale
 MLS ID #1102130, David Levi Boillot, LPT Realty. SWMLS
