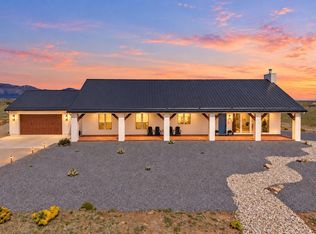
REC offered!! New-construction contemporary home on 2.5 horse property featuring a modern design, open-concept layout, and thoughtful details throughout. This 3- bedroom home includes a versatile 4th bedroom/office with French door. The kitchen and main living area make a statement with soaring 24-foot ceilings and large windows. A sleek swivel front door adds a contemporary touch to the entry, while the laundry room features a stylish barn door. Clean lines, modern finishes, spacious living areas, and abundant natural light create a comfortable and functional home with a distinctive modern feel. Seller assistance offered with an acceptable offer.
New construction
Price cut: $10K (10/26)
$619,000
4 Cleveland Rd, Edgewood, NM 87015
3beds
2,229sqft
Single Family Residence
Built in 2026
2.5 Acres Lot
$618,100 Zestimate®
$278/sqft
$-- HOA
What's special
Modern finishesModern designClean linesOpen-concept layoutThoughtful details throughoutLarge windowsAbundant natural light
- 41 days
- 542
- 50
Likely to sell faster than
Zillow last checked:
Listing updated:
Listed by:
Lidia Temple 505-366-1626,
Re/Max Exclusive 505-833-1400
Source: SWMLS,MLS#: 1111090
Facts & features
Interior
Bedrooms & bathrooms
- Bedrooms: 3
- Bathrooms: 3
- Full bathrooms: 2
- 1/2 bathrooms: 1
Primary bedroom
- Level: Main
- Area: 252
- Dimensions: 14 x 18
Kitchen
- Level: Main
- Area: 171
- Dimensions: 19 x 9
Living room
- Level: Main
- Area: 361
- Dimensions: 19 x 19
Heating
- Combination, Natural Gas
Cooling
- Refrigerated
Appliances
- Included: Convection Oven, Cooktop, Dishwasher, Disposal, Microwave, Wine Cooler
- Laundry: Washer Hookup, Electric Dryer Hookup, Gas Dryer Hookup
Features
- Attic, Bathtub, Ceiling Fan(s), Cathedral Ceiling(s), Separate/Formal Dining Room, Dual Sinks, High Ceilings, Home Office, Kitchen Island, Main Level Primary, Pantry, Soaking Tub, Separate Shower, Walk-In Closet(s)
- Flooring: Carpet, Tile
- Windows: Double Pane Windows, Insulated Windows
- Has basement: No
- Number of fireplaces: 1
- Fireplace features: Gas Log
Interior area
- Total structure area: 2,229
- Total interior livable area: 2,229 sqft
Property
Parking
- Total spaces: 2
- Parking features: Attached, Finished Garage, Garage, Garage Door Opener
- Attached garage spaces: 2
Features
- Levels: One
- Stories: 1
- Patio & porch: Covered, Patio
- Exterior features: Private Entrance
Lot
- Size: 2.5 Acres
- Features: Landscaped
Details
- Parcel number: 910012187
- Zoning description: R-2
- Horses can be raised: Yes
Construction
Type & style
- Home type: SingleFamily
- Property subtype: Single Family Residence
Materials
- Frame, Stucco
- Foundation: Permanent
- Roof: Metal,Pitched
Condition
- New Construction
- New construction: Yes
- Year built: 2026
Details
- Builder name: Ledezma Construction Llc
Utilities & green energy
- Sewer: Septic Tank
- Water: Public
- Utilities for property: Electricity Connected, Natural Gas Connected, Sewer Connected, Water Connected
Green energy
- Energy generation: None
Community & HOA
Community
- Security: Smoke Detector(s)
Location
- Region: Edgewood
Financial & listing details
- Price per square foot: $278/sqft
- Tax assessed value: $29,750
- Annual tax amount: $299
- Date on market: 9/16/2026
- Cumulative days on market: 28 days
- Listing terms: Cash,Conventional,FHA,VA Loan
Estimated market value
$618,100
$587,000 - $649,000
$3,153/mo
Price history
| Date | Event | Price |
|---|---|---|
| 10/26/2026 | Price change | $619,000-1.6%$278/sqft |
Source:  SWMLS #1111090 Report a problem | ||
| 9/30/2026 | Listed for sale | $629,000+738.7%$282/sqft |
Source: SWMLS #1111090 Report a problem | ||
| 7/1/2025 | Listing removed | $75,000$34/sqft |
Source: SWMLS #1074605 Report a problem | ||
| 11/27/2024 | Listed for sale | $75,000+66.7%$34/sqft |
Source: SWMLS #1074605 Report a problem | ||
| 10/20/2023 | Sold | -- |
Source: SWMLS #1005064 Report a problem | ||
| 8/11/2023 | Pending sale | $45,000$20/sqft |
Source: SWMLS #1005064 Report a problem | ||
| 11/22/2021 | Listed for sale | $45,000$20/sqft |
Source: SWMLS #1005064 Report a problem | ||
Public tax history
| Year | Property taxes | Tax assessment |
|---|---|---|
| 2025 | $299 -29.3% | $29,750 -27.3% |
| 2024 | $423 +0.7% | $40,900 |
| 2023 | $420 +19.2% | $40,900 +20.6% |
| 2022 | $352 +10.9% | $33,900 +11.1% |
| 2021 | $318 +11% | $30,500 +232.7% |
| 2020 | $286 -0.3% | $9,167 |
| 2019 | $287 +0.1% | $9,167 +0% |
| 2018 | $287 | $9,166 |
| 2017 | $287 +1.2% | $9,166 0% |
| 2016 | $283 | $9,167 |
| 2015 | $283 +6.7% | $9,167 +0.1% |
| 2014 | $266 | $9,158 |
Find assessor info on the county website
Monthly payment
Est. payment
Payment breakdown
Explore the cost of this home by adjusting the details. Changes won't be saved.Climate risks
Neighborhood: 87015
Nearby schools
Schools provided by the listing agent
- Elementary: South Mountain
- Middle: Edgewood
- High: Moriarty
Source: SWMLS. This data may not be complete. We recommend contacting the local school district to confirm school assignments for this home.

Similar homes
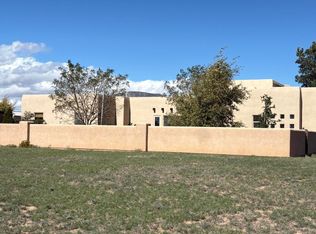
- $615,0003 bd2 ba2.4k sqft19 Casey Ct, Edgewood, NM 87015For Sale
 MLS ID #1111622, Heather Lamkin, Desert Meadows Real Estate. SWMLS
- $560,0003 bd2 ba1.9k sqft61 High Meadow Loop, Edgewood, NM 87015For Sale
 MLS ID #1106634, Martha L Eden, ReMax Western Heritage. SWMLS
- $599,6003 bd2 ba2.8k sqft16 Abajo Ct, Edgewood, NM 87015For Sale
 MLS ID #1107866, Jeanette Raver, Realty One of New Mexico. SWMLS
- $539,0003 bd2 ba2.3k sqft11 Estribor Ct, Edgewood, NM 87015For Sale
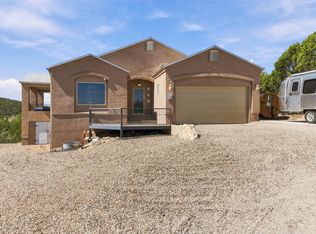 MLS ID #1110980, New Mexico Home Group, New Mexico Home Group Realty. SWMLS
