Views, privacy, and exceptional custom craftsmanship come together in this stunning property situated on just over a full acre! NO HOA! Built in 2023, this beautifully designed home offers the rare combination of modern luxury, expansive living spaces, and breathtaking views, with open land stretching behind the property that is not expected to be developed as well as a large lot in-front that only has one home on it--providing a sense of privacy and an unobstructed backdrop that is truly special.Step inside to a spectacular open-concept floor plan designed for both everyday living and entertaining. The heart of the home is the gorgeous, expansive kitchen, featuring abundant cabinetry, generous counter space, large walk-in pantry, and a layout that flows seamlessly into the dining and living areas. Soaring cathedral ceilings create an incredible sense of volume and light, while wonderful floor-to-ceiling windows throughout the home capture the surrounding scenery and fill the interior with natural light.The spacious living area opens to a huge covered brick patio, creating an ideal extension of the home's living space and a perfect setting for enjoying the spectacular views, entertaining guests, or simply relaxing and taking in the peaceful surroundings. A beautiful heated and cooled sunroom offers even more space to enjoy the outdoors from the comfort of indoors.The private primary suite is a true retreat, featuring a luxurious primary bathroom with a soaking tub and walk-in shower, along with an oversized walk-in closet providing exceptional storage. Every detail of this custom-built home was thoughtfully designed to maximize comfort, natural light, views, and functionality.Located in the desirable Edgewood area, this property offers the best of both worlds--a spacious one-acre setting with room to breathe, incredible views, privacy, and a newer custom home with modern finishes and an inviting, open design. A list of well thought out upgrades and features of this beautiful home is also available upon request. If you've been searching for a property that feels truly special, this is one you won't want to miss!
For sale
$615,000
19 Casey Ct, Edgewood, NM 87015
3beds
2,400sqft
Single Family Residence
Built in 2023
1.06 Acres Lot
$604,800 Zestimate®
$256/sqft
$-- HOA
What's special
- 52 days
- 423
- 53
Zillow last checked:
Listing updated:
Listed by:
Heather Lamkin 505-553-2602,
Desert Meadows Real Estate 505-553-2602
Source: SWMLS,MLS#: 1111622
Facts & features
Interior
Bedrooms & bathrooms
- Bedrooms: 3
- Bathrooms: 2
- Full bathrooms: 2
Primary bedroom
- Level: Main
- Area: 210
- Dimensions: 15 x 14
Bedroom 2
- Level: Main
- Area: 144
- Dimensions: 12 x 12
Bedroom 3
- Level: Main
- Area: 144
- Dimensions: 12 x 12
Dining room
- Level: Main
- Area: 255
- Dimensions: 17 x 15
Kitchen
- Level: Main
- Area: 357
- Dimensions: 17 x 21
Living room
- Level: Main
- Area: 525
- Dimensions: 25 x 21
Heating
- Central, Forced Air, Natural Gas
Cooling
- Refrigerated
Appliances
- Included: Built-In Gas Range, Cooktop, Double Oven, Microwave, Refrigerator, Range Hood, Water Softener Owned
- Laundry: Washer Hookup, Electric Dryer Hookup, Gas Dryer Hookup
Features
- Attic, Beamed Ceilings, Bathtub, Cathedral Ceiling(s), Dual Sinks, Family/Dining Room, Great Room, High Speed Internet, Kitchen Island, Living/Dining Room, Multiple Living Areas, Main Level Primary, Pantry, Sitting Area in Master, Smart Camera(s)/Recording, Soaking Tub, Separate Shower, Water Closet(s), Walk-In Closet(s)
- Flooring: Carpet, Wood
- Windows: Double Pane Windows, Insulated Windows
- Has basement: No
- Number of fireplaces: 1
- Fireplace features: Gas Log
Interior area
- Total structure area: 2,400
- Total interior livable area: 2,400 sqft
Property
Parking
- Total spaces: 2
- Parking features: Attached, Finished Garage, Garage, Oversized
- Attached garage spaces: 2
Features
- Levels: One
- Stories: 1
- Patio & porch: Open, Patio
- Exterior features: Private Yard
- Fencing: Cross Fenced
- Has view: Yes
Lot
- Size: 1.06 Acres
- Features: Landscaped, Views
Details
- Additional structures: Shed(s)
- Parcel number: 910003896
- Zoning description: A-1
Construction
Type & style
- Home type: SingleFamily
- Architectural style: Custom
- Property subtype: Single Family Residence
Materials
- Frame, Stucco
- Roof: Metal,Pitched
Condition
- Resale
- New construction: No
- Year built: 2023
Details
- Builder name: Pmc Construction
Utilities & green energy
- Sewer: Septic Tank
- Water: Community/Coop
- Utilities for property: Electricity Connected, Natural Gas Connected, Sewer Connected, Water Connected
Green energy
- Energy generation: None
Community & HOA
Community
- Security: Smoke Detector(s)
- Subdivision: Saddle Ridge
Location
- Region: Edgewood
Financial & listing details
- Price per square foot: $256/sqft
- Tax assessed value: $526,352
- Annual tax amount: $3,804
- Date on market: 9/27/2026
- Cumulative days on market: 48 days
- Listing terms: Cash,Conventional,FHA,VA Loan
- Road surface type: Paved
Estimated market value
$604,800
$575,000 - $635,000
$2,632/mo
Price history
| Date | Event | Price |
|---|---|---|
| 10/2/2026 | Listed for sale | $615,000+1347.1%$256/sqft |
Source:  SWMLS #1111622 Report a problem | ||
| 12/22/2022 | Sold | -- |
Source: SWMLS #1022187 Report a problem | ||
| 12/20/2022 | Pending sale | $42,500$18/sqft |
Source: SWMLS #1022187 Report a problem | ||
| 10/15/2022 | Listed for sale | $42,500-5.6%$18/sqft |
Source: SWMLS #1022187 Report a problem | ||
| 9/11/2022 | Listing removed | -- |
Source: SWMLS #1022187 Report a problem | ||
| 9/5/2022 | Listed for sale | $45,000+32.7%$19/sqft |
Source: SWMLS #1022187 Report a problem | ||
| 3/25/2022 | Sold | -- |
Source: SWMLS #1008555 Report a problem | ||
| 2/7/2022 | Pending sale | $33,900$14/sqft |
Source: SWMLS #1008555 Report a problem | ||
| 2/7/2022 | Listed for sale | $33,900$14/sqft |
Source: SWMLS #1008555 Report a problem | ||
Public tax history
| Year | Property taxes | Tax assessment |
|---|---|---|
| 2025 | $3,804 -1.4% | $499,360 +3% |
| 2024 | $3,859 +1142.1% | $484,817 +1502.7% |
| 2023 | $311 +28.5% | $30,250 +30.1% |
| 2022 | $242 +10.5% | $23,250 +10.7% |
| 2021 | $219 +16.7% | $21,000 +250% |
| 2020 | $187 -0.3% | $6,000 |
| 2019 | $188 +0.1% | $6,000 +0% |
| 2018 | $188 | $5,999 |
| 2017 | $188 +1.3% | $5,999 0% |
| 2016 | $185 | $6,000 +157.2% |
| 2015 | $185 +174.4% | $2,333 +0.1% |
| 2014 | $68 | $2,331 |
Find assessor info on the county website
Monthly payment
Est. payment
Payment breakdown
Explore the cost of this home by adjusting the details. Changes won't be saved.Climate risks
Neighborhood: 87015
Nearby schools
Schools provided by the listing agent
- Elementary: South Mountain
- Middle: Edgewood
- High: Moriarty
Source: SWMLS. This data may not be complete. We recommend contacting the local school district to confirm school assignments for this home.

Similar homes
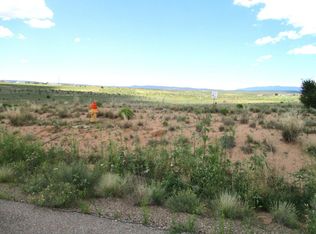
- $525,0003 bd4 ba2.1k sqft47 Blanco Dr, Edgewood, NM 87015For Sale
 MLS ID #1113636, Angela Holmes, Coldwell Banker Legacy. SWMLS
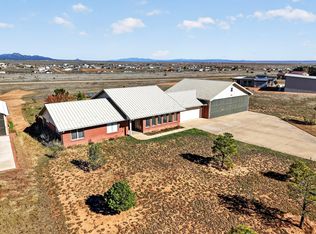
- $619,0003 bd3 ba2.2k sqft4 Cleveland Rd, Edgewood, NM 87015New Construction
 MLS ID #1111090, Lidia Temple, Re/Max Exclusive. SWMLS
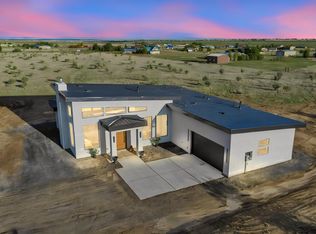
- $565,0004 bd3 ba2.3k sqft68 Evening Star Loop, Edgewood, NM 87015New Construction
 MLS ID #1113833, Lee A Wilfrid, Mazzola Inc Real Estate & Ren. SWMLS
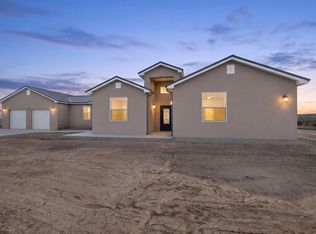
- $649,9004 bd3 ba2.5k sqft16 Northland Meadows Pl, Edgewood, NM 87015For Sale
 MLS ID #1110871, Lupita Maria Zamarripa, EXP Realty LLC. SWMLS
- $630,0003 bd3 ba1.9k sqft39 Wildwood Dr, Edgewood, NM 87015For Sale
 MLS ID #202603190, Paul Duran, Real Broker LLC.. SFARMLS
