Beautiful Custom Home on 1 Acre in Edgewood, NMDiscover the perfect blend of modern style, comfort, and country living in this beautiful custom home situated on a full acre in Edgewood, New Mexico. Featuring 2,306square feet, 4 bedrooms, and 2.5 bathrooms, this home offers a thoughtfully designed living space with upscale finishes and room to enjoy the peaceful surroundings.The upgraded kitchen is a standout, featuring beautiful cabinetry, granite countertops with a waterfall edge, a stylish backsplash, and a large pantry offering plenty of storage. Cathedral ceilings accented by a stunning wood beam create an inviting sense of space and character, while ceiling fans add comfort throughout the home.Enjoy modern conveniences including refrigerated air conditioning, a tankless water heater, and a water softener loop. The spacious 2-car garage provides convenient parking and additional storage potential.Step outside to enjoy the possibilities of a full acre, with a gas connection on the back porch ready for your outdoor grill--perfect for entertaining, weekend barbecues, and enjoying New Mexico's beautiful skies.Property HighlightsCustom-built home on 1 acre2,306 square feet of living space4 bedrooms and 2.5 bathroomsPrimary Bath has 6' jetted bathtub Upgraded kitchen cabinetsGranite countertops with waterfall edgeStylish kitchen backsplashLarge pantryCathedral ceilings with a decorative wood beamCeiling fansRefrigerated air conditioningTankless water heater softener loop2-car garageBack porch with gas hookup for grillEnjoy the freedom of country living with the comfort of modern amenities in this inviting Edgewood home. With its custom details, upgraded kitchen, and generous acreage, this property offers an appealing place to call home.
New construction
$565,000
68 Evening Star Loop, Edgewood, NM 87015
4beds
2,306sqft
Single Family Residence
Built in 2026
1.01 Acres Lot
$564,200 Zestimate®
$245/sqft
$-- HOA
What's special
Stylish kitchen backsplashRefrigerated air conditioningLarge pantryUpgraded kitchen cabinetsCeiling fans
- 8 days
- 226
- 32
Likely to sell faster than
Zillow last checked:
Listing updated:
Listed by:
Lee A Wilfrid 505-730-5232,
Mazzola Inc Real Estate & Ren 505-281-9177
Source: SWMLS,MLS#: 1113833
Facts & features
Interior
Bedrooms & bathrooms
- Bedrooms: 4
- Bathrooms: 3
- Full bathrooms: 2
- 1/2 bathrooms: 1
Primary bedroom
- Level: Main
- Area: 300.3
- Dimensions: 18.2 x 16.5
Bedroom 2
- Level: Main
- Area: 134.54
- Dimensions: 12.11 x 11.11
Bedroom 3
- Level: Main
- Area: 150.16
- Dimensions: 12.11 x 12.4
Bedroom 4
- Level: Main
- Area: 148.5
- Dimensions: 11 x 13.5
Dining room
- Level: Main
- Area: 142.9
- Dimensions: 10.9 x 13.11
Kitchen
- Level: Main
- Area: 142.79
- Dimensions: 10.9 x 13.1
Living room
- Level: Main
- Area: 473.44
- Dimensions: 17.6 x 26.9
Heating
- Combination, Natural Gas
Cooling
- Refrigerated
Appliances
- Included: Dishwasher, Free-Standing Gas Range, Microwave, Refrigerator
- Laundry: Washer Hookup, Electric Dryer Hookup, Gas Dryer Hookup
Features
- Beamed Ceilings, Ceiling Fan(s), Cathedral Ceiling(s), Dual Sinks, Jetted Tub, Main Level Primary, Separate Shower
- Flooring: Carpet, Tile
- Windows: Vinyl
- Has basement: No
- Number of fireplaces: 1
- Fireplace features: Wood Burning
Interior area
- Total structure area: 2,306
- Total interior livable area: 2,306 sqft
Property
Parking
- Total spaces: 2
- Parking features: Door-Multi, Finished Garage, Two Car Garage, Garage Door Opener, Heated Garage
- Garage spaces: 2
Accessibility
- Accessibility features: None
Features
- Levels: One
- Stories: 1
- Patio & porch: Covered, Patio
Lot
- Size: 1.01 Acres
- Features: Landscaped, Meadow
Details
- Parcel number: 910019567
- Zoning description: R-1
Construction
Type & style
- Home type: SingleFamily
- Architectural style: Custom
- Property subtype: Single Family Residence
Materials
- Frame, Stucco
- Roof: Metal,Pitched
Condition
- New Construction
- New construction: Yes
- Year built: 2026
Details
- Builder name: Community Homes
Utilities & green energy
- Sewer: Septic Tank
- Water: Community/Coop
- Utilities for property: Electricity Connected, Natural Gas Connected, Water Connected
Green energy
- Energy generation: None
Community & HOA
Community
- Subdivision: Venus Ridge Sd
Location
- Region: Edgewood
Financial & listing details
- Price per square foot: $245/sqft
- Tax assessed value: $20,261
- Annual tax amount: $203
- Date on market: 11/11/2026
- Cumulative days on market: 8 days
- Listing terms: Cash,Conventional,VA Loan
- Road surface type: Paved
Estimated market value
$564,200
$536,000 - $592,000
$2,728/mo
Price history
| Date | Event | Price |
|---|---|---|
| 11/11/2026 | Listed for sale | $565,000+1102.1%$245/sqft |
Source:  SWMLS #1113833 Report a problem | ||
| 1/15/2026 | Sold | -- |
Source: SWMLS #1095848 Report a problem | ||
| 12/31/2025 | Pending sale | $47,000$20/sqft |
Source: SWMLS #1095848 Report a problem | ||
| 12/18/2025 | Listed for sale | $47,000$20/sqft |
Source: SWMLS #1095848 Report a problem | ||
Public tax history
| Year | Property taxes | Tax assessment |
|---|---|---|
| 2025 | $204 -34.9% | $20,261 -33% |
| 2024 | $313 +0.7% | $30,261 |
| 2023 | $311 +28.5% | $30,261 +30.1% |
| 2022 | $242 +10.5% | $23,261 +10.7% |
| 2021 | $219 +16.7% | $21,010 +250% |
| 2020 | $187 -0.3% | $6,003 |
| 2019 | $188 +0.1% | $6,003 |
| 2018 | $188 | $6,003 |
| 2017 | $188 +1.3% | $6,003 |
| 2016 | $186 | $6,003 -0.2% |
| 2015 | $186 +6.5% | $6,013 +0.1% |
| 2014 | $174 | $6,007 |
Find assessor info on the county website
Monthly payment
Est. payment
Payment breakdown
Explore the cost of this home by adjusting the details. Changes won't be saved.Climate risks
Neighborhood: 87015


Similar homes
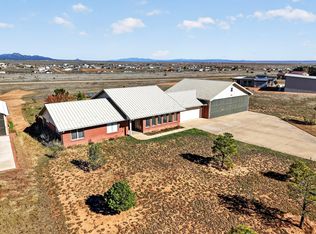
- $525,0003 bd4 ba2.1k sqft47 Blanco Dr, Edgewood, NM 87015For Sale
 MLS ID #1113636, Angela Holmes, Coldwell Banker Legacy. SWMLS
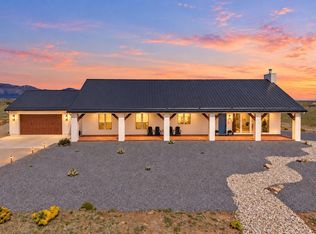
- $615,0003 bd2 ba2.4k sqft19 Casey Ct, Edgewood, NM 87015For Sale
 MLS ID #1111622, Heather Lamkin, Desert Meadows Real Estate. SWMLS
- $554,9003 bd2 ba1.9k sqft61 High Meadow Loop, Edgewood, NM 87015For Sale
 MLS ID #1106634, Martha L Eden, ReMax Western Heritage. SWMLS
- $649,9004 bd3 ba2.5k sqft16 Northland Meadows Pl, Edgewood, NM 87015For Sale
 MLS ID #1110871, Lupita Maria Zamarripa, EXP Realty LLC. SWMLS
- $630,0003 bd3 ba1.9k sqft39 Wildwood Dr, Edgewood, NM 87015For Sale
 MLS ID #202603190, Paul Duran, Real Broker LLC.. SFARMLS
