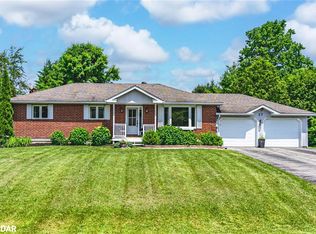
BIG IDEAS START WITH THE RIGHT OPPORTUNITY! Set on a 91 x 120 ft corner lot in the heart of Minesing, this all-brick bungalow offers a great starting point for a buyer ready to make it their own. A traditional bungalow layout places three bedrooms and a 4-piece bathroom on the main level, while the spacious living room features hardwood flooring and a large bay window overlooking the front yard. The lower level includes a fourth bedroom with a gas fireplace, and a separate entrance creates in-law potential. Mature trees give the property an established feel, with a fenced backyard offering a broad stretch of lawn, a storage shed and a firepit area. The private driveway accommodates up to six vehicles. Minesing Central Public School, Harry Adams Memorial Park, the community centre and local ball diamonds are all within walking distance, putting much of village life close to home. Snow Valley Ski Resort is only a short drive away, while Barrie is less than 15 minutes from home. It is a chance to put down roots in an established Springwater community with larger-city amenities comfortably within reach.
For sale
C$599,900
3 Maguire Ave, Springwater, ON L9X 0A1
4beds
1baths
Single Family Residence
Built in ----
0 Square Feet Lot
$-- Zestimate®
C$--/sqft
C$-- HOA
What's special
All-brick bungalowTraditional bungalow layoutHardwood flooringSeparate entranceMature treesFenced backyardBroad stretch of lawn
- 6 days
- 8
- 1
Zillow last checked:
Listing updated:
Listed by:
RE/MAX HALLMARK PEGGY HILL GROUP REALTY
Source: TRREB,MLS®#: S13721820 Originating MLS®#: Toronto Regional Real Estate Board
Originating MLS®#: Toronto Regional Real Estate BoardFacts & features
Interior
Bedrooms & bathrooms
- Bedrooms: 4
- Bathrooms: 1
Primary bedroom
- Level: Main
- Dimensions: 4.05 x 3.99
Bedroom 2
- Level: Main
- Dimensions: 4.06 x 2.44
Bedroom 4
- Level: Basement
- Dimensions: 3.87 x 4.81
Dining room
- Level: Main
- Dimensions: 1.96 x 3.52
Foyer
- Level: Main
- Dimensions: 1.7 x 1.47
Kitchen
- Level: Main
- Dimensions: 2.48 x 3.45
Living room
- Level: Main
- Dimensions: 5.52 x 3.58
Heating
- Forced Air, Gas
Cooling
- Central Air
Appliances
- Included: Water Heater
Features
- In-Law Capability, Primary Bedroom - Main Floor
- Basement: Separate Entrance,Development Potential,Partially Finished
- Has fireplace: Yes
- Fireplace features: Natural Gas
Interior area
- Living area range: 1100-1500 null
Video & virtual tour
Property
Parking
- Total spaces: 6
- Parking features: Private
Features
- Pool features: None
Lot
- Size: 0 Square Feet
- Features: Park, School, Rec./Commun.Centre, Rectangular Lot
Details
- Parcel number: 583510208
- Other equipment: Sump Pump
Construction
Type & style
- Home type: SingleFamily
- Architectural style: Bungalow
- Property subtype: Single Family Residence
Materials
- Brick
- Foundation: Concrete
- Roof: Asphalt Shingle
Utilities & green energy
- Sewer: Septic
Community & HOA
Location
- Region: Springwater
Financial & listing details
- Annual tax amount: C$2,776
- Date on market: 8/28/2026
Price history
Price history is unavailable.
Public tax history
Tax history is unavailable.
Climate risks
Neighborhood: Minesing
Nearby schools
GreatSchools rating
No schools nearby
We couldn't find any schools near this home.

Similar homes
- C$569,0004 bd2 ba-- sqft7440 Highway 26, Clearview, ON L0M 1S0For Sale
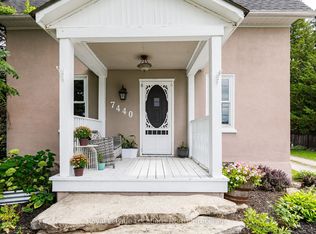 MLS ID #S13728778, Royal LePage Locations North. TRREB
 - C$599,9002 bd2 ba-- sqft2121 Klondike Park Rd, Wasaga Beach, ON L9Z 2W9For Sale
 MLS ID #S13742060, RE/MAX HALLMARK CHAY REALTY. TRREB
 - C$600,0004 bd3 ba-- sqft89 Royal Beech Dr, Wasaga Beach, ON L9Z 1H5For Sale
 MLS ID #S13737284, ROYAL LEPAGE MEADOWTOWNE REALTY. TRREB
 - C$664,9004 bd2 ba-- sqft5 Barwick Dr, Barrie, ON L4N 6Z7For Sale
 MLS ID #S13686204, RE/MAX HALLMARK PEGGY HILL GROUP REALTY. TRREB
