Custom Home built in 2024. 5 bedrooms. 4 full bathrooms. Open floor plan with upgraded kitchen and walk in pantry. Stone floor to ceiling fireplace with electric insert. Stone arched foyer. 10' ceilings and 8' doors on main level. Loft. Finished basement with full kitchen living room. Storm shelter/vault under garage. Composite double deck. Garage wired for EV charger. Irrigation system. Main level and lower level laundry. Located on quiet cul de sac. Quick and easy access to I-70, MO-464, and I-64/US-40. Ft. Zumwalt West school district. More photos to come!
For sale by owner
$640,000
3 Millers Ct, O'Fallon, MO 63366
5beds
3,400sqft
SingleFamily
Built in 2024
9,147 Square Feet Lot
$659,400 Zestimate®
$188/sqft
$10/mo HOA
Overview
- 86 days
- 299
- 9
Listed by:
Property Owner (636) 439-0936
Facts & features
Interior
Bedrooms & bathrooms
- Bedrooms: 5
- Bathrooms: 4
- Full bathrooms: 4
Heating
- Forced air, Gas
Cooling
- Central
Appliances
- Included: Dishwasher, Dryer, Garbage disposal, Microwave, Range / Oven, Refrigerator, Washer
Features
- Flooring: Carpet, Hardwood
- Basement: Finished
- Has fireplace: Yes
Interior area
- Total interior livable area: 3,400 sqft
Property
Parking
- Total spaces: 2
- Parking features: Garage - Attached
Features
- Exterior features: Stone, Vinyl
Lot
- Size: 9,147 Square Feet
Details
- Parcel number: 2006790100000440000000
Construction
Type & style
- Home type: SingleFamily
Materials
- Stone
- Roof: Asphalt
Condition
- New construction: No
- Year built: 2024
Community & HOA
HOA
- Has HOA: Yes
- HOA fee: $10 monthly
Location
- Region: Ofallon
Financial & listing details
- Price per square foot: $188/sqft
- Tax assessed value: $499,223
- Annual tax amount: $6,072
- Date on market: 7/25/2026
Estimated market value
$659,400
$626,000 - $692,000
$3,788/mo
Price history
| Date | Event | Price |
|---|---|---|
| 10/15/2026 | Sold | -- |
Source:  MARIS #26050961 Report a problem MARIS #26050961 Report a problem | ||
| 9/6/2026 | Pending sale | $670,000$197/sqft |
Source: MARIS #26050961 Report a problem | ||
| 8/13/2026 | Price change | $670,000+4.7%$197/sqft |
Source: MARIS #26050961 Report a problem | ||
| 7/25/2026 | Listed for sale | $640,000+700%$188/sqft |
Source: Owner Report a problem | ||
| 9/29/2023 | Sold | -- |
Source: MARIS #23020461 Report a problem | ||
| 8/27/2023 | Pending sale | $80,000$24/sqft |
Source: MARIS #23020461 Report a problem | ||
| 8/20/2023 | Price change | $80,000-11.1%$24/sqft |
Source: MARIS #23020461 Report a problem | ||
| 6/10/2023 | Price change | $90,000-5.3%$26/sqft |
Source: MARIS #23020461 Report a problem | ||
| 4/14/2023 | Listed for sale | $95,000-42.4%$28/sqft |
Source: MARIS #23020461 Report a problem | ||
| 5/29/2012 | Sold | -- |
Source: Public Record Report a problem | ||
| 4/10/2012 | Listed for sale | $164,900$49/sqft |
Source: Keller Williams Realty West Report a problem | ||
| 2/2/2009 | Sold | -- |
Source: Agent Provided Report a problem | ||
Public tax history
| Year | Property taxes | Tax assessment |
|---|---|---|
| 2025 | $6,072 +664.5% | $94,852 +725.2% |
| 2024 | $794 -15.5% | $11,495 -16.2% |
| 2023 | $940 -69.2% | $13,718 -68% |
| 2022 | $3,053 | $42,818 |
| 2021 | -- | $42,818 -1.5% |
| 2020 | -- | $43,489 |
| 2019 | $2,912 | $43,489 +15.4% |
| 2018 | $2,912 +1.3% | $37,681 |
| 2017 | $2,873 +19.4% | $37,681 +19.9% |
| 2016 | $2,406 +7.6% | $31,420 |
| 2015 | $2,237 -4.2% | $31,420 -2.6% |
| 2014 | $2,336 | $32,270 |
| 2013 | -- | $32,270 -5% |
| 2012 | -- | $33,970 +0.3% |
| 2011 | -- | $33,860 |
| 2010 | -- | $33,860 |
| 2009 | -- | $33,860 -7.6% |
| 2008 | -- | $36,640 -80.8% |
| 2007 | -- | $190,930 +461.6% |
| 2006 | -- | $34,000 |
| 2005 | -- | $34,000 |
| 2004 | -- | $34,000 |
| 2003 | -- | $34,000 |
Find assessor info on the county website
Monthly payment
Est. payment
Payment breakdown
Explore the cost of this home by adjusting the details. Changes won't be saved.Climate risks
Neighborhood: 63366
Nearby schools
Schools provided by the listing agent
- Elementary: Dardenne
- Middle: Fort Zumwalt
- High: Fort Zumwalt West
Source: The MLS. This data may not be complete. We recommend contacting the local school district to confirm school assignments for this home.

Similar homes
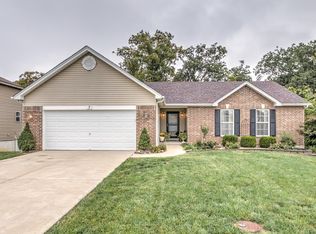
- $650,0003 bd3 ba3k sqft210 Kerry Downs Dr, Dardenne Prairie, MO 63368New Construction

 MLS ID #26041549, Timothy P Burgess, Worth Clark Realty. MARIS
 - $575,0004 bd2 ba2.1k sqft221 Kerry Downs Dr, Dardenne Prairie, MO 63368For Sale
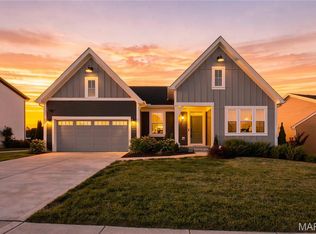 MLS ID #26054319, Paige Gossett, Coldwell Banker Realty - Gundaker. MARIS
 - $650,0003 bd3 ba2.2k sqft130 Far Meadow Dr, Lake Saint Louis, MO 63367For Sale
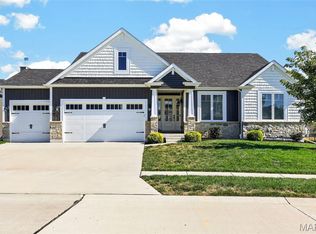 MLS ID #26055098, Kathy Helbig, EXP Realty, LLC. MARIS
 - $639,9004 bd3 ba3.2k sqft155 Haven Ridge Ct, Dardenne Prairie, MO 63368For Sale
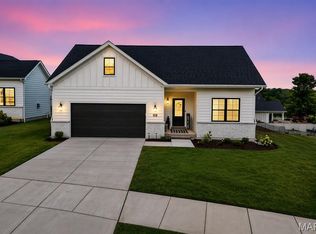 MLS ID #26052972, Keremie L Kiddy, Coldwell Banker Realty - Gundaker West Regional. MARIS
 - $675,0004 bd3 ba2.5k sqft12 Guyenne Dr, Lake Saint Louis, MO 63367For SaleMLS ID #26060888, Lauren M Risley, Keller Williams Realty St. Louis. MARIS
- $475,0004 bd3 ba3.2k sqft1128 Patsy Ln, O'Fallon, MO 63366For SaleMLS ID #26057838, David L Haley, Berkshire Hathaway HomeServices Select Properties. MARIS
- $475,0003 bd3 ba2.2k sqft622 Cruden Bay Ct, Dardenne Prairie, MO 63368For SaleMLS ID #26064878, Regina Jett, Berkshire Hathaway HomeServices Select Properties. MARIS
- $665,0004 bd4 ba3.4k sqft310 Osprey Ct, Lake Saint Louis, MO 63367For SaleMLS ID #26049414, Chad P Wilson, Keller Williams Realty West. MARIS
- $430,0004 bd3 ba2.3k sqft1217 Summer Lynne Dr, O'Fallon, MO 63366For SaleMLS ID #26056632, Drew W Elwell, Cribbin Realty. MARIS
- $614,9904 bd4 ba3.2k sqft1 Bridgeport Willow Grv, O'Fallon, MO 63368New ConstructionMLS ID #25074812, Amanda A Alejandro, Realty Shop. MARIS
- $669,5004 bd3 ba2.5k sqft119 Sommerset Ct, Lake Saint Louis, MO 63367For SaleMLS ID #26054828, Dawn R Goewert, ReeceNichols Real Estate. MARIS
- $574,9003 bd3 ba2.4k sqft656 Moffett Laurel Dr, Lake Saint Louis, MO 63367For SaleMLS ID #26062990, Cindy Behnen, Coldwell Banker Realty - Gundaker. MARIS
- $699,9004 bd4 ba3.3k sqft125 Sterling Dr, Lake Saint Louis, MO 63367New ConstructionMARIS
- $475,0005 bd4 ba3.3k sqft202 Wyndtrace Ct, Lake Saint Louis, MO 63367For SaleMLS ID #26061809, Kyle M Hannegan, Berkshire Hathaway HomeServices Select Properties. MARIS
- $659,9004 bd3 ba2.6k sqft535 Ryehill Dr, Saint Peters, MO 63376For SaleMLS ID #26060034, Deborah A Londoff, Coldwell Banker Realty - Gundaker. MARIS
- $623,0723 bd2 ba2k sqft366 Strawberry Grove Dr, Saint Peters, MO 63376New ConstructionMARIS
- $599,0004 bd4 ba4.1k sqft139 Wilmer Valley Dr, Wentzville, MO 63385For SaleMLS ID #26045103, William E Cooper, Keller Williams Realty St. Louis. MARIS
- $589,0004 bd4 ba4.3k sqft314 Coley Ct, Wentzville, MO 63385For SaleMLS ID #26063940, Ava M Petruso, Worth Clark Realty. MARIS
- $679,9004 bd3 ba2.6k sqft72 W Unity Ct, Ofallon, MO 63385New ConstructionMLS ID #26035206, Kelly A Boehmer, Berkshire Hathaway HomeServices Select Properties. MARIS
- $639,9003 bd3 ba2.4k sqft527 Ryehill Dr, Saint Peters, MO 63376New ConstructionMLS ID #26031854, Kelly A Boehmer, Berkshire Hathaway HomeServices Select Properties. MARIS
