Welcome to this spacious 3-bedroom, 2-bathroom home offering plenty of room for the whole family and lots of potential to make it your own! The main floor features a functional kitchen with tons of prep space, abundant cabinetry, generous counter space, and a convenient eat-up bar. The kitchen flows seamlessly into the dining area, creating a great space for everyday meals and entertaining. The spacious living room is filled with natural light, creating a bright and inviting atmosphere. 3 bedrooms and a 4-piece bathroom complete the main floor, providing a practical layout for comfortable living. Downstairs, you’ll find the laundry area, a 3-piece bathroom, and additional living space that offers plenty of flexibility for a family room, home office, hobby area, or whatever best suits your needs. Plenty of opportunity for someone looking to add their own personal touch. With a spacious layout and great potential, this property is ready for its next chapter. Book your showing today!
For sale
C$64,900
3 N 2nd Ave SW, Falher, AB T0H 1M0
3beds
1,052sqft
Single Family Residence
Built in 1965
7,405 Square Feet Lot
$-- Zestimate®
C$62/sqft
C$-- HOA
What's special
- 13 hours |
- 9 |
- 3 |
Zillow last checked:
Listing updated:
Listed by:
Walker Côté, Associate,
Sutton Group Grande Prairie Professionals
Source: courtesy of Pillar9 System,MLS®#: A2339008 Originating MLS®#: Grande Prairie
Originating MLS®#: Grande PrairieFacts & features
Interior
Bedrooms & bathrooms
- Bedrooms: 3
- Bathrooms: 2
- Full bathrooms: 2
Other
- Level: Main
- Dimensions: 13`1" x 10`0"
Bedroom
- Level: Main
- Dimensions: 9`6" x 11`5"
Bedroom
- Level: Main
- Dimensions: 10`11" x 11`5"
Other
- Level: Main
- Dimensions: 6`8" x 10`0"
Other
- Level: Basement
- Dimensions: 4`0" x 6`0"
Heating
- Forced Air
Cooling
- None
Appliances
- Included: Refrigerator, Stove(s), Washer/Dryer
- Laundry: In Basement, Laundry Room
Features
- Built-in Features, Ceiling Fan(s), Kitchen Island, Storage
- Flooring: Laminate, Linoleum, Tile
- Basement: Full
- Number of fireplaces: 1
- Fireplace features: Wood Burning
Interior area
- Total interior livable area: 1,052 sqft
Property
Parking
- Total spaces: 4
- Parking features: Double Garage Detached
- Garage spaces: 2
Features
- Levels: One
- Stories: 1
- Patio & porch: Deck
- Exterior features: Fire Pit, Storage
- Fencing: None
- Frontage length: 15.25M 50`0"
Lot
- Size: 7,405 Square Feet
- Features: Back Lane, Back Yard, Few Trees, Lawn, Low Maintenance Landscape
Details
- Additional structures: Shed(s)
- Parcel number: 113145651
- Zoning: R2
Construction
Type & style
- Home type: SingleFamily
- Architectural style: Bungalow
- Property subtype: Single Family Residence
Materials
- Vinyl Siding
- Foundation: Concrete Perimeter
- Roof: Asphalt Shingle
Condition
- New construction: No
- Year built: 1965
Community & HOA
Community
- Features: Park, Playground, Sidewalks, Street Lights
- Subdivision: NONE
HOA
- Has HOA: No
Location
- Region: Falher
Financial & listing details
- Price per square foot: C$62/sqft
- Date on market: 8/21/2026
- Inclusions: n/a
Price history
Price history is unavailable.
Public tax history
Tax history is unavailable.
Climate risks
Neighborhood: T0H
Nearby schools
GreatSchools rating
No schools nearby
We couldn't find any schools near this home.
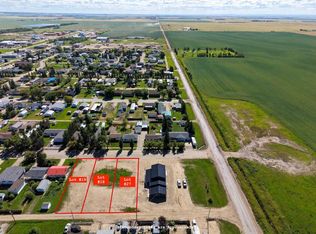
- C$450,000-- bd-- ba2.4k sqft1 3rd Ave SE #ALL, Falher, AB T0H1M0For Sale

- C$30,0007,405 sqft118-2 120th Ave #116, High Level, AB T0H1Z0Lot/Land
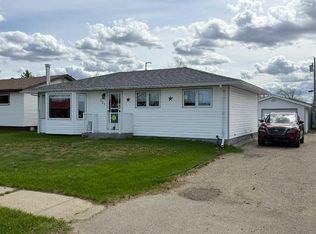
- C$199,5001 bd2 ba1k sqft121 2nd Ave N, Falher, AB T0H1M0For Sale
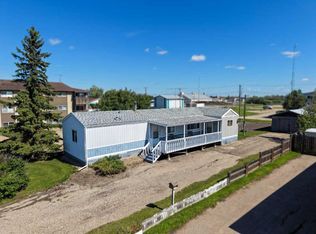
- C$700,000-- bd-- ba6.9k sqft302 1st St SE #ALL, Falher, AB T0H1M0For Sale

- C$85,0002 bd1 ba1k sqft416 S 1st St SW, Falher, AB T0H1M0For Sale
- C$194,9003 bd2 ba1.5k sqft106 S Brien Ave NW, Falher, AB T0H1M0For Sale
- C$90,0003 bd1 ba1.2k sqft436 W 1st St SW, Falher, AB T0H1M0For Sale
- C$299,9004 bd2 ba2k sqft452 1st St SW, Falher, AB T0H1M0For Sale
Similar homes
- C$85,0002 bd1 ba1k sqft416 S 1st St SW, Falher, AB T0H 1M0For Sale
 MLS ID #A2338983, Walker Côté, Associate, Sutton Group Grande Prairie Professionals. courtesy of Pillar9 System
 - C$90,0003 bd1 ba1.2k sqft436 W 1st St SW, Falher, AB T0H 1M0For Sale
 MLS ID #A2316378, George Leger, Associate, Royal Lepage Valley Realty. courtesy of Pillar9 System
