
This move in ready 3 bedroom, 2 bath home with 2 spacious additions completed in 2017 sits on two lots on a quiet street, just around the corner from the arena and spray park, and within walking distance to shopping, schools, and the outdoor pool. It features a private 3 piece ensuite, a second 4 piece bathroom, and a laundry room accessible from both the hall and a bedroom. Offering a great mix of comfort, functionality, and tasteful updates, this well cared for property includes a large fenced yard, plenty of parking (with standard and RV power hook ups), and multiple outdoor storage options. In addition to three backyard sheds, there’s a larger fully insulated and heated workshop with a functional loft. The spacious entryway doubles as a flexible space with direct access to a covered deck, privately tucked away from the street. Updates over the years include new windows and doors, added insulation to exterior walls, updated siding, a peaked metal roof, metal skirting, central air, and generator ready (generator not included) for power outages. A 360 virtual tour is available in the media section, with floor plans coming soon.
For sale
C$194,900
106 S Brien Ave NW, Falher, AB T0H 1M0
3beds
1,593sqft
Single Family Residence
Built in 1974
0.25 Acres Lot
$-- Zestimate®
C$122/sqft
C$-- HOA
What's special
Large fenced yardMultiple outdoor storage optionsThree backyard shedsNew windows and doorsUpdated sidingPeaked metal roofMetal skirting
- 111 days |
- 11 |
- 0 |
Zillow last checked:
Listing updated:
Listed by:
Amber Marcoux, Associate,
Re/Max Northern Realty
Source: courtesy of Pillar9 System,MLS®#: A2295787 Originating MLS®#: Grande Prairie
Originating MLS®#: Grande PrairieFacts & features
Interior
Bedrooms & bathrooms
- Bedrooms: 3
- Bathrooms: 2
- Full bathrooms: 2
Bedroom
- Level: Main
- Dimensions: 6`5" x 10`4"
Other
- Level: Main
- Dimensions: 12`11" x 18`0"
Bedroom
- Level: Main
- Dimensions: 13`3" x 10`6"
Other
- Level: Main
- Dimensions: 7`3" x 10`3"
Other
- Level: Main
- Dimensions: 5`0" x 7`6"
Eat in kitchen
- Level: Main
- Dimensions: 13`3" x 17`0"
Living room
- Level: Main
- Dimensions: 13`3" x 15`4"
Office
- Level: Main
- Dimensions: 6`4" x 10`4"
Other
- Level: Main
- Dimensions: 17`0" x 12`10"
Heating
- Forced Air, Natural Gas
Cooling
- Central Air
Appliances
- Included: Electric Stove, Refrigerator, Washer/Dryer
- Laundry: In Bathroom
Features
- Ceiling Fan(s), Laminate Counters, Pantry, Storage, Walk-In Closet(s)
- Flooring: Carpet, Laminate, Tile
- Windows: Window Coverings
- Basement: None
- Has fireplace: No
Interior area
- Total interior livable area: 1,593 sqft
Video & virtual tour
Property
Parking
- Total spaces: 5
- Parking features: Gravel, Parking Pad
- Has uncovered spaces: Yes
Features
- Levels: One
- Stories: 1
- Patio & porch: Deck, See Remarks
- Exterior features: Other
- Fencing: Fenced
- Frontage length: 26.00M 85`4"
Lot
- Size: 0.25 Acres
- Features: Back Lane, Back Yard, Few Trees, Landscaped, Lawn
Details
- Parcel number: 57614256
- Zoning: Mobile Home Residential
Construction
Type & style
- Home type: SingleFamily
- Property subtype: Single Family Residence
Materials
- Vinyl Siding
- Foundation: Block, Piling(s)
- Roof: Metal
Condition
- New construction: No
- Year built: 1974
Community & HOA
Community
- Features: Other, Playground
- Subdivision: NONE
HOA
- Has HOA: No
Location
- Region: Falher
Financial & listing details
- Price per square foot: C$122/sqft
- Date on market: 3/31/2026
- Inclusions: 2 storage units in front entrance, 3 sheds and large heated workshop with loft, central air conditioner
Amber Marcoux, Associate
Amber Marcoux, Associate
(780) 618-6110
By pressing Contact Agent, you agree that the real estate professional identified above may call/text you about your search, which may involve use of automated means and pre-recorded/artificial voices. You don't need to consent as a condition of buying any property, goods, or services. Message/data rates may apply. You also agree to our Terms of Use. Zillow does not endorse any real estate professionals. We may share information about your recent and future site activity with your agent to help them understand what you're looking for in a home.
Price history
Price history is unavailable.
Public tax history
Tax history is unavailable.
Climate risks
Neighborhood: T0H
Nearby schools
GreatSchools rating
No schools nearby
We couldn't find any schools near this home.
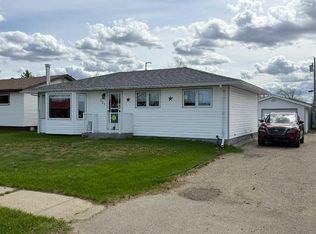
- C$220,0001 bd2 ba1k sqft121 2nd Ave N, Falher, AB T0H1M0For Sale
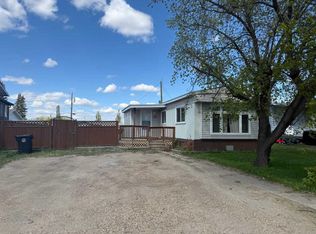
- C$65,0002 bd1 ba997 sqft120 S 3rd Ave SW, Falher, AB T0H1M0For Sale
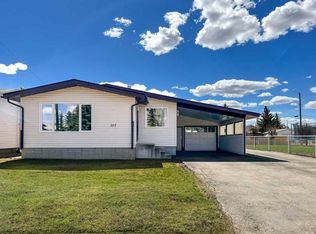
- C$225,0004 bd3 ba1.3k sqft107 S 4th Ave SW, Falher, AB T0H1M0For Sale
- C$450,000-- bd-- ba2.4k sqft1 3rd Ave SE #ALL, Falher, AB T0H1M0For Sale

- C$700,000-- bd-- ba6.9k sqft302 1st St SE #ALL, Falher, AB T0H1M0For Sale
- C$90,0003 bd1 ba1.2k sqft436 W 1st St SW, Falher, AB T0H1M0For Sale
- C$299,9004 bd2 ba2k sqft452 1st St SW, Falher, AB T0H1M0For Sale
- C$20,0000.38 Acres5 4th St SE, Falher, AB T0H1M0Lot/Land
Similar homes
- C$225,0004 bd3 ba1.3k sqft107 S 4th Ave SW, Falher, AB T0H 1M0For SaleMLS ID #A2310491, Walker Côté, Associate, Sutton Group Grande Prairie Professionals. courtesy of Pillar9 System
- C$220,0001 bd2 ba1k sqft121 2nd Ave N, Falher, AB T0H 1M0For SaleMLS ID #A2304049, George Leger, Associate, Royal Lepage Valley Realty. courtesy of Pillar9 System
- C$215,0003 bd2 ba1.3k sqft4915 W 1st St, Donnelly, AB T0H 1G0For Sale
 MLS ID #A2325681, Tyson Volkman, Associate, Royal Lepage - The Realty Group. courtesy of Pillar9 System
 - C$199,0004 bd2 ba1k sqft509 4th St W, McLennan, AB T0H 2L0For Sale
 MLS ID #A2328108, Lynne Tardif, Associate, Royal Lepage P.V.R. Realty. courtesy of Pillar9 System
 - C$195,0003 bd2 ba1k sqft114 3rd Ave S, McLennan, AB T0H 2L0For SaleMLS ID #A2285406, Andy Gauvreau, Broker, Century 21 Town And Country Realty. courtesy of Pillar9 System
- C$195,0003 bd2 ba1k sqft114 3rd Ave NE, McLennan, AB T0H 2L0For SaleCentury 21 Canada
- C$225,0003 bd1 ba1.1k sqft100 S Five Star Golf Course Rural Smoky Riv #130, Md Of, AB T0H 1M0For SaleMLS ID #A2307560, Chris Moore, Associate, Exp Realty. courtesy of Pillar9 System
- C$255,0005 bd3 ba1.3k sqft4819 E 1st St, Donnelly, AB T0H 1G0For SaleMLS ID #A2306107, Shawna Rich, Associate, Royal Lepage P.V.R. Realty. courtesy of Pillar9 System
- C$110,0003 bd1 ba1.2k sqft5420 S Gravel Ave, Donnelly, AB T0H 1G0For SaleMLS ID #A2273668, Walker Côté, Associate, Sutton Group Grande Prairie Professionals. courtesy of Pillar9 System
- C$210,0005 bd3 ba2.1k sqft103 Centre St, McLennan, AB T0H 2L0For SaleMLS ID #A2210573, Lynne Tardif, Associate, Royal Lepage P.V.R. Realty. courtesy of Pillar9 System
- C$250,0004 bd2 ba1.5k sqft16 N Maplewood Ave, Watino, AB T0H 3R0For SaleMLS ID #A2295691, Walker Côté, Associate, Sutton Group Grande Prairie Professionals. courtesy of Pillar9 System
